Skip main navigation
Closed
  • $395,000

    360 W Evergreen Plz S, Santa Claus, IN 47579

    5beds
    3,151sqft
    Single Family Residence
    Built in 1988
    0.72 Acres Lot
    $393,400 Zestimate®
    $--/sqft
    $2,545 Estimated rent

    Home value

    $393,400

    $346,000 - $437,000

    $2,545/mo

    Zestimate® history
    Loading
    Loading...

    Owner options

    List your home for rent

    $2,545/mo

    Rent Zestimate®

    Find your next renter with Zillow Rental Manager. Plus, with online applications, you can quickly screen prospective tenants – for free.

    Learn more

    $2,545/mo

    Rent Zestimate®

    Refinance and save

    $2,890/mo

    Est. payment

    Refinancing to a lower rate could help reduce your monthly payments and save thousands over the life of the loan.

    See today's rates

    $2,890/mo

    Est. payment

    Explore your selling options

    Work with a Zillow partner agent

    Leverage their expertise and Zillow's premium Showcase listings to get your home seen by more buyers.

    Get started

    List with your own agent

    Get your home in front of millions of buyers by listing it on Zillow.

    Learn how to do it

    Sell it yourself

    Take full control of how buyers see your home on Zillow by listing For Sale by Owner (FSBO).

    List your home

    What's special

    Stunning waterfront viewsOpen deckSpacious patioLandscaped groundsDouble lotCharming covered front porchAttached two-car garage
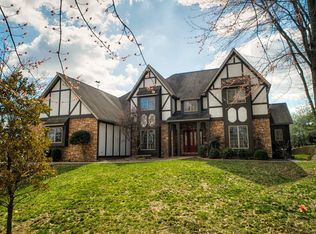
    This beautifully detailed 5 bed, 3 bath traditional home spans 2.5 stories and sits on 1.5 lots in Christmas Lake Village with stunning waterfront views. A charming covered front porch sets the tone as you step into a light-filled living room with large windows and hardwood floors, flowing effortlessly into the formal dining room. The dining space features a lovely bay window with built-in bench seating and abundant natural light, and connects directly to the kitchen. The eat-in kitchen offers stone countertops, stainless steel appliances, a breakfast bar, built-in desk, and space for a breakfast table, all open to a second living room anchored by a brick fireplace and large doors leading to the expansive back deck. A main-floor bathroom is conveniently located near the foyer, along with a main-floor laundry room with extra storage. Upstairs, the spacious primary bedroom includes an ensuite full bathroom with a glass shower and clawfoot tub. Three additional bedrooms share a third full bathroom, while one bedroom leads to a fifth large bedroom with access to a private balcony. The unfinished basement provides generous storage space. Outdoor living is a standout with landscaped grounds, an open deck, covered back deck, spacious patio, and beautiful lake views. An attached two-car garage and a detached two-car garage with upper loft storage offer incredible flexibility and storage. With hardwood, tile, and carpet throughout, excellent curb appeal, and thoughtfully designed spaces, this home is filled with character, comfort, and room to enjoy both indoors and out.

    Zillow last checked:

    Listing updated:

    Listed by:

    Trae Dauby Cell:812-777-4611,

    Dauby Real Estate

    Bought with:

    Trae Dauby, RB14050340

    Dauby Real Estate

    Source: IRMLS,MLS#: 202549897MLS Logo

    Facts & features

    Interior

    Bedrooms & bathrooms
    • Bedrooms: 5
    • Bathrooms: 3
    • Full bathrooms: 3
    Bedroom 1
    • Level: Upper
    Bedroom 2
    • Level: Upper
    Dining room
    • Level: Main
    • Area: 143
    • Dimensions: 13 x 11
    Family room
    • Level: Main
    • Area: 294
    • Dimensions: 21 x 14
    Kitchen
    • Level: Main
    • Area: 264
    • Dimensions: 24 x 11
    Living room
    • Level: Main
    • Area: 221
    • Dimensions: 17 x 13
    Heating
    • Forced Air
    Cooling
    • Central Air, Window Unit(s)
    Appliances
    • Laundry: Main Level
    Features
    • Breakfast Bar, Built-in Desk, Ceiling Fan(s), Vaulted Ceiling(s), Countertops-Solid Surf, Eat-in Kitchen, Entrance Foyer, Soaking Tub, Open Floorplan, Tub and Separate Shower, Tub/Shower Combination, Formal Dining Room
    • Flooring: Hardwood, Carpet, Tile
    • Basement: Crawl Space,Partial,Unfinished,Block
    • Number of fireplaces: 1
    • Fireplace features: Family Room, Gas Starter
    Interior area
    • Total structure area: 4,027
    • Total interior livable area: 3,151 sqft
    • Finished area above ground: 3,151
    • Finished area below ground: 0

    Property

    Parking
    • Total spaces: 2
    • Parking features: Attached, Concrete
    • Attached garage spaces: 2
    • Has uncovered spaces: Yes
    Features
    • Levels: Two
    • Stories: 2
    • Patio & porch: Deck Covered, Deck, Patio, Porch Covered
    • Exterior features: Balcony
    • Fencing: None
    • Has view: Yes
    • Waterfront features: Waterfront-Medium Bank
    Lot
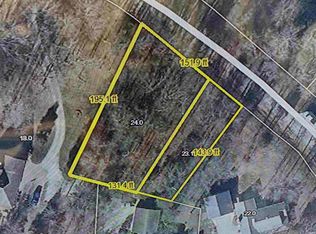
    • Size: 0.72 Acres
    • Features: Corner Lot, Irregular Lot, Few Trees, 0-2.9999, Landscaped
    Details
    • Additional structures: Second Garage
    • Additional parcels included: 7405-02-402-023.000-005
    • Parcel number: 740502402022.000005

    Construction

    Type & style
    • Home type: SingleFamily
    • Architectural style: Traditional
    • Property subtype: Single Family Residence
    Materials
    • Vinyl Siding
    Condition
    • New construction: No
    • Year built: 1988

    Utilities & green energy

    • Sewer: Public Sewer
    • Water: Public

    Community & HOA

    Community
    • Subdivision: Christmas Lake Village Evergreen
    HOA
    • Has HOA: Yes
    • HOA fee: $515 annually
    Location
    • Region: Santa Claus

    Financial & listing details

    • Tax assessed value: $329,900
    • Annual tax amount: $3,483
    • Date on market: 12/30/2025
    • Listing terms: Cash,Conventional,FHA,VA Loan

    Price history

    DateEventPrice
    1/9/2026Sold$395,000-10.2%
    Source: IRMLS #202549897 Report a problem
    1/5/2026Pending sale$440,000
    Source: IRMLS #202549897 Report a problem
    12/30/2025Price change$440,000-2.2%
    Source: IRMLS #202549897 Report a problem
    12/4/2025Pending sale$450,000
    Source: IRMLS #202510874 Report a problem
    8/7/2025Price change$450,000-9.9%
    Source: IRMLS #202510874 Report a problem
    6/23/2025Price change$499,500-4.8%
    Source: IRMLS #202510874 Report a problem
    5/15/2025Price change$524,900-4.5%
    Source: IRMLS #202510874 Report a problem
    4/16/2025Price change$549,900-8.3%
    Source: IRMLS #202510874 Report a problem
    4/2/2025Listed for sale$599,900
    Source: IRMLS #202510874 Report a problem

    Public tax history

    YearProperty taxesTax assessment
    2025$3,455 +5.5%$329,900 -4.9%
    2024$3,275 +42%$347,000 +2.6%
    2023$2,307 -3.2%$338,300 +22.5%
    2022$2,384 -6.5%$276,200 +8.2%
    2021$2,551 +29%$255,300 +1.1%
    2020$1,977 -9.2%$252,500 +11.3%
    2019$2,179 -0.6%$226,800 -7.2%
    2018$2,192 +14.9%$244,300 -3.5%
    2017$1,907 -15.4%$253,100
    2016$2,255 +4.1%$253,100 +5.8%
    2014$2,166 0%$239,300 -0.3%
    2013$2,167 +1.3%$239,900
    2012$2,139 +3.9%$239,900 +1.9%
    2011$2,059 -3.9%$235,400 +1.2%
    2010$2,142 +16.5%$232,700 +4.5%
    2009$1,839 +10.3%$222,700 +6.8%
    2007$1,667 -37.5%$208,600 +1.6%
    2006$2,669 $205,400 +4.6%
    2005-- $196,300
    Find assessor info on the county website

    Neighborhood: 47579

    Nearby schools

    GreatSchools rating
    Schools provided by the listing agent
    • Elementary: Nancy Hanks
    • Middle: Heritage Hills
    • High: Heritage Hills
    • District: North Spencer County School Corp.

    Source: IRMLS. This data may not be complete. We recommend contacting the local school district to confirm school assignments for this home.

    Get pre-qualified for a loan
    At Zillow Home Loans, we can pre-qualify you in as little as 5 minutes with no impact to your credit score.

    An equal housing lender. NMLS #10287.

    Sell for more on Zillow
    Get a Zillow Showcase℠ listing at no additional cost and you could sell for .
    $393,400
    2% more
    +$7,868
    With Zillow Showcase(estimated)
    $401,268