Skip main navigation
Closed
  • $431,000

    360 W Fremont Ave, Elmhurst, IL 60126

    3beds
    1,113sqft
    Single Family Residence
    Built in 1954
    7,392 Square Feet Lot
    $514,200 Zestimate®
    $387/sqft
    $2,663 Estimated rent

    Home value

    $514,200

    $478,000 - $560,000

    $2,663/mo

    Zestimate® history
    Loading
    Loading...

    Owner options

    List your home for rent

    $2,663/mo

    Rent Zestimate®

    Find your next renter with Zillow Rental Manager. Plus, with online applications, you can quickly screen prospective tenants – for free.

    Learn more

    $2,663/mo

    Rent Zestimate®

    Refinance and save

    $3,021/mo

    Est. payment

    Refinancing to a lower rate could help reduce your monthly payments and save thousands over the life of the loan.

    See today's rates

    $3,021/mo

    Est. payment

    Explore your selling options

    Work with a Zillow partner agent

    Leverage their expertise and Zillow's premium Showcase listings to get your home seen by more buyers.

    Get started

    List with your own agent

    Get your home in front of millions of buyers by listing it on Zillow.

    Learn how to do it

    Sell it yourself

    Take full control of how buyers see your home on Zillow by listing For Sale by Owner (FSBO).

    List your home

    What's special

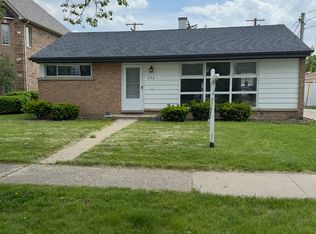
    Located in one of Elmhurst's most sought-after neighborhoods, this beautifully updated Emery Manor Park ranch features 3 bedrooms and 1 bathroom. The newly remodeled kitchen showcases modern white shaker cabinets, classic white subway tile backsplash, granite countertops, stainless steel appliances, and ample storage, including a pantry and in-unit washer and dryer. The refreshed bathroom boasts a new vanity, mirror, lighting, tile, toilet, and tub. Richly refinished hardwood floors adorn the living room and bedrooms, while high-end flooring enhances the dining room and kitchen. This home is further elevated by brand-new front windows and a cutting-edge Infinity high-efficiency heating and cooling system. Designed to reduce temperature fluctuations and optimize comfort, this system also dehumidifies more effectively than standard air conditioners and allows smartphone control. The energy-efficient heat pump significantly lowers electricity use for heating compared to traditional methods. Additional upgrades include fresh interior and exterior paint, a brand-new water heater, all-new LED lighting throughout, stylish white interior and closet doors, and updated white trim. The attached 1-car garage adds convenience, while the spacious backyard features a newly installed fence and a generously sized patio perfect for entertaining or relaxing. Situated just a block from Berens Park, offering ball fields, batting cages, tennis courts, a miniature golf course, and more, this home is also within a mile of Elmhurst's vibrant shops, restaurants, expressways, and train station.

    Zillow last checked:

    Listing updated:

    Listing courtesy of:

    Ivette Hollendoner, ABR,E-PRO,PSA 312-505-9611,

    Keller Williams Preferred Realty,

    Frank Lardino 630-774-0647,

    Keller Williams Preferred Realty

    Bought with:

    Taylor Else

    Coldwell Banker Realty

    Source: MRED as distributed by MLS GRID,MLS#: 12223494MLS Logo

    Facts & features

    Interior

    Bedrooms & bathrooms
    • Bedrooms: 3
    • Bathrooms: 1
    • Full bathrooms: 1
    Primary bedroom
    • Features: Flooring (Hardwood)
    • Level: Main
    • Area: 140 Square Feet
    • Dimensions: 14X10
    Bedroom 2
    • Features: Flooring (Hardwood)
    • Level: Main
    • Area: 126 Square Feet
    • Dimensions: 14X09
    Bedroom 3
    • Features: Flooring (Hardwood)
    • Level: Main
    • Area: 100 Square Feet
    • Dimensions: 10X10
    Dining room
    • Features: Flooring (Wood Laminate)
    • Level: Main
    • Area: 90 Square Feet
    • Dimensions: 10X09
    Kitchen
    • Features: Kitchen (Pantry-Closet, Granite Counters, Updated Kitchen), Flooring (Wood Laminate)
    • Level: Main
    • Area: 130 Square Feet
    • Dimensions: 13X10
    Living room
    • Features: Flooring (Hardwood)
    • Level: Main
    • Area: 260 Square Feet
    • Dimensions: 20X13
    Heating
    • Natural Gas, Forced Air
    Cooling
    • Central Air
    Appliances
    • Included: Range, Microwave, Dishwasher, Refrigerator, Washer, Dryer
    • Laundry: In Kitchen
    Features
    • Basement: Crawl Space
    Interior area
    • Total structure area: 0
    • Total interior livable area: 1,113 sqft

    Property

    Parking
    • Total spaces: 1
    • Parking features: Concrete, Garage Door Opener, On Site, Attached, Garage
    • Attached garage spaces: 1
    • Has uncovered spaces: Yes
    Accessibility
    • Accessibility features: No Disability Access
    Features
    • Stories: 1
    Lot
    • Size: 7,392 sqft
    • Dimensions: 66X112
    • Features: Corner Lot
    Details
    • Parcel number: 0335314013
    • Special conditions: None

    Construction

    Type & style
    • Home type: SingleFamily
    • Architectural style: Ranch
    • Property subtype: Single Family Residence
    Materials
    • Aluminum Siding, Vinyl Siding, Brick
    Condition
    • New construction: No
    • Year built: 1954
    • Major remodel year: 2024

    Utilities & green energy

    • Electric: Circuit Breakers
    • Sewer: Public Sewer
    • Water: Lake Michigan

    Community & neighborhood

    Location
    • Region: Elmhurst

    HOA & financial

    HOA
    • Services included: None

    Other

    Other facts
    • Listing terms: Conventional
    • Ownership: Fee Simple

    Price history

    DateEventPrice
    2/18/2026Listing removed$2,995$3/sqft
    Source: Zillow Rentals Report a problem
    2/6/2026Listed for rent$2,995$3/sqft
    Source: Zillow Rentals Report a problem
    2/27/2025Sold$431,000-1.8%$387/sqft
    Source: MRED as distributed by MLS GRID #12223494 Report a problem
    2/3/2025Contingent$439,000$394/sqft
    Source: MRED as distributed by MLS GRID #12223494 Report a problem
    1/20/2025Listed for sale$439,000$394/sqft
    Source: MRED as distributed by MLS GRID #12223494 Report a problem
    12/15/2024Listing removed$439,000$394/sqft
    Source: MRED as distributed by MLS GRID #12223494 Report a problem
    12/9/2024Listed for sale$439,000$394/sqft
    Source: MRED as distributed by MLS GRID #12223494 Report a problem
    10/30/2024Listing removed$439,000$394/sqft
    Source: MRED as distributed by MLS GRID #12195995 Report a problem
    10/24/2024Listed for sale$439,000$394/sqft
    Source: MRED as distributed by MLS GRID #12195995 Report a problem
    10/9/2024Listing removed$439,000$394/sqft
    Source: MRED as distributed by MLS GRID #12172018 Report a problem
    9/25/2024Listed for sale$439,000+222.8%$394/sqft
    Source: MRED as distributed by MLS GRID #12172018 Report a problem
    8/6/1996Sold$136,000+1.9%$122/sqft
    Source: Public Record Report a problem
    10/19/1994Sold$133,500$120/sqft
    Source: Public Record Report a problem

    Public tax history

    YearProperty taxesTax assessment
    2024$7,114 +8.6%$124,162 +8.8%
    2023$6,551 +3.8%$114,140 +4.6%
    2022$6,314 +4.5%$109,070 +4.4%
    2021$6,040 +6.4%$104,470 +4.4%
    2020$5,678 +1.1%$100,060 +4%
    2019$5,616 +7%$96,210 +7.1%
    2018$5,250 +2.1%$89,820 +4.6%
    2017$5,142 +4.6%$85,840 +8.3%
    2016$4,916 +2.2%$79,250 +8.3%
    2015$4,810 +13.6%$73,210 +21.2%
    2014$4,236 +0.3%$60,410 -2%
    2013$4,222 +1.9%$61,640 -6.3%
    2012$4,145 +1.7%$65,810 -10.1%
    2011$4,075 -9.4%$73,210 -16.4%
    2010$4,497 +1.2%$87,550 -9.1%
    2009$4,445 +5.7%$96,270
    2008$4,204 +3.7%$96,270 +7.6%
    2007$4,052 +7.7%$89,470 +12.2%
    2006$3,764 +5.4%$79,720 +8%
    2005$3,571 +10.8%$73,810 +6.5%
    2004$3,221 +1.8%$69,300 +9%
    2003$3,165 +17.1%$63,580 +24.7%
    2002$2,702 +6.7%$51,000 +8.1%
    2001$2,533 +4.2%$47,170 +5.8%
    2000$2,432 $44,590

    Find assessor info on the county website

    Neighborhood: 60126

    Nearby schools

    GreatSchools rating
    Schools provided by the listing agent
    • District: 205

    Source: MRED as distributed by MLS GRID. This data may not be complete. We recommend contacting the local school district to confirm school assignments for this home.

    Get a cash offer in 3 minutes
    Find out how much your home could sell for in as little as 3 minutes with a no-obligation cash offer.
    Estimated market value
    $514,200
    Get a cash offer in 3 minutes
    Find out how much your home could sell for in as little as 3 minutes with a no-obligation cash offer.
    Estimated market value
    $514,200