Skip main navigation
Off market
Street View
  • $559,700

    360 W Oakridge St, Ferndale, MI 48220

    4beds
    1,650sqft
    SingleFamily
    Built in 1931
    8,712 Square Feet Lot
    $559,700 Zestimate®
    $339/sqft
    $2,614 Estimated rent

    Home value

    $559,700

    $532,000 - $588,000

    $2,614/mo

    Zestimate® history
    Loading
    Loading...

    Owner options

    List your home for rent

    $2,614/mo

    Rent Zestimate®

    Find your next renter with Zillow Rental Manager. Plus, with online applications, you can quickly screen prospective tenants – for free.

    Learn more

    $2,614/mo

    Rent Zestimate®

    Refinance and save

    $3,634/mo

    Est. payment

    Refinancing to a lower rate could help reduce your monthly payments and save thousands over the life of the loan.

    See today's rates

    $3,634/mo

    Est. payment

    Explore your selling options

    Work with a Zillow partner agent

    Leverage their expertise and Zillow's premium Showcase listings to get your home seen by more buyers.

    Get started

    List with your own agent

    Get your home in front of millions of buyers by listing it on Zillow.

    Learn how to do it

    Sell it yourself

    Take full control of how buyers see your home on Zillow by listing For Sale by Owner (FSBO).

    List your home

    What's special

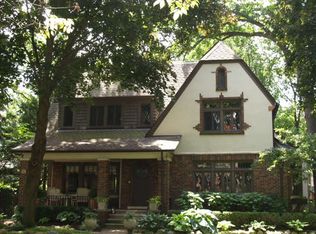
    This Classic Cape Cod is impressive, inside and out! Grounded by mature plantings, pathways leading to sunken garden, patios, and a screened porch--sure to be a favorite spot to relax! Step inside and you'll appreciate the architecture, design and livability of this home. Wide plank hardwood flooring leads you to a spacious Living Rm with Fireplace (wood burning converted to gas), Windows on three sides lets in abundant, natural light and views of the gardens. The enclosed/screened porch is accessible from the Living Rm and is a delightful transition space to the outdoors. Formal Dining Rm with Dual Corner Built-In Cabinetry and Plantation Shutters. Gorgeous, Updated Kitchen boasts Granite Counters, Glass Tiles, Hi-End appliances: Miele Dishwasher, Dacor Range with Vent, Fisher/Paykel Refrigerator, Pantry with Full-Extension pull out drawers. A Rare Feature: First Floor Bedroom Suite complete with an Updated Bathroom: Marble Tiled Shower, Walk-in Closet with Built-In Cabinets. Second Floor: 3 additional Bedrooms all with Hardwood Flooring and another Full Bathroom. Primary Bedroom has a Window Seat and Two Closets and Built-in storage. Bedrm 3: Large Walk In Closet and Window Seat. Bedrm 4: Currently serves as an Office. Check out the Floor to Ceiling Marvin Window/Door! The Bathroom with Vintage tiling completes the second floor amenities. The Finished Basement provides additional Living Space for Rec Room, TV, Office, Exercise...and Plenty of Storage Space! Other Features include: Newer Windows and Doors, Smart Irrigation System (App-controlled), Landscape Lighting, Copper Plumbing, Sump Pump with Battery Back Up. Attached 2+ Car Garage with Covered Walkway to Home's Entrance. Easy Maintenance Exterior.

    This property is off market, which means it's not currently listed for sale or rent on Zillow. This may be different from what's available on other websites or public sources.

    Facts & features

    Interior

    Bedrooms & bathrooms
    • Bedrooms: 4
    • Bathrooms: 2
    • Full bathrooms: 2
    Heating
    • Forced air
    Cooling
    • Central
    Features
    • Basement: Finished
    • Has fireplace: Yes
    Interior area
    • Total interior livable area: 1,650 sqft

    Property

    Parking
    • Total spaces: 2
    • Parking features: Garage - Attached
    Features
    • Exterior features: Other
    Lot
    • Size: 8,712 sqft
    Details
    • Parcel number: 2527154013

    Construction

    Type & style
    • Home type: SingleFamily
    Materials
    • Wood
    • Roof: Asphalt
    Condition
    • Year built: 1931

    Community & neighborhood

    Location
    • Region: Ferndale

    Price history

    DateEventPrice
    5/3/2023Sold$476,000-4.8%$288/sqft
    Source: Realcomp II #20230026614 Report a problem
    4/19/2023Pending sale$500,000$303/sqft
    Source: Realcomp II #20230026614 Report a problem
    4/14/2023Listed for sale$500,000+25%$303/sqft
    Source: Realcomp II #20230026614 Report a problem
    3/28/2018Sold$400,000+63.3%$242/sqft
    Source: Public Record Report a problem
    5/13/2013Sold$245,000$148/sqft
    Source: Public Record Report a problem

    Public tax history

    YearProperty taxesTax assessment
    2024$9,851 +2.8%$250,980 +27.6%
    2023$9,581 -0.6%$196,710 +5%
    2022$9,640 +2.1%$187,260 +3.7%
    2021$9,440 $180,640 +1%
    2020-- $178,940 +6%
    2019$9,279 +31.9%$168,760 +9.9%
    2018$7,033 +1.1%$153,560 +4.1%
    2017$6,960 $147,450 +10.3%
    2016$6,960 $133,640 -2.9%
    2015-- $137,640 +15.3%
    2014-- $119,420 +14.4%
    2011-- $104,360 -5.7%
    2010$4,300 -0.1%$110,650 -13.4%
    2009$4,303 +25.4%$127,760 -43.7%
    2005$3,433 $227,110 +57.5%
    2003-- $144,190 +12.2%
    2002-- $128,520 +85.7%
    2001$3,521 +4.3%$69,210 +3.2%
    2000$3,377 $67,070

    Find assessor info on the county website

    Neighborhood: 48220

    Nearby schools

    GreatSchools rating
    Schools provided by the listing agent
    • District: Ferndale

    Source: The MLS. This data may not be complete. We recommend contacting the local school district to confirm school assignments for this home.

    Get a cash offer in 3 minutes
    Find out how much your home could sell for in as little as 3 minutes with a no-obligation cash offer.
    Estimated market value
    $559,700
    Get a cash offer in 3 minutes
    Find out how much your home could sell for in as little as 3 minutes with a no-obligation cash offer.
    Estimated market value
    $559,700