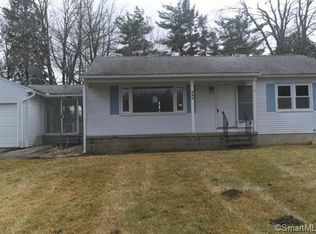
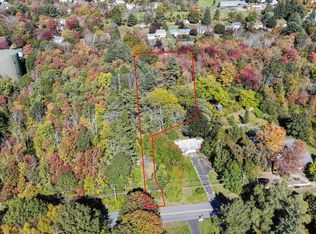
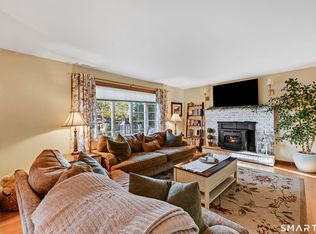
Completely remodeled Cape Cod style home on .50 acres with a 2 Car Garage, spacious driveway & private backyard in a Prime Eastside Torrington location!!! Nothing to do but move right into this beautifully renovated home, where classic character meets modern updates. Step through the enclosed breezeway near the garage & into the newer kitchen, featuring newer appliances & a fresh, inviting design. The main level offers a convenient first-floor primary bedroom, updated full bath, beautiful floors & comfortable living space filled with charm. Upstairs, the spacious second bedroom includes its own private half bath, with room to expand it into a full bath & create a private bedroom suite. Outside, enjoy a fenced patio area, large gazebo perfect for gatherings, plus a separate grill gazebo for outdoor cooking. The outdoor shed/cottage features a game room setup, providing additional recreational space or the perfect she-shed! The landscaped exterior adds to the home's curb appeal. Major improvements include a newer roof, updated mechanicals, replacement windows, newer appliances & a spacious two-car attached garage. This Eastside Cape Cod combines character, modern updates, flexible space and great outdoor living. Enjoy a prime location close to shopping, dining, parks, schools & local amenities. Whether you are looking for a first-floor primary bedroom, private yard, attached garage, outdoor spaces or the potential for a second-floor suite, this property delivers!
Under contract
$325,000
360 West Pearl Road, Torrington, CT 06790
2beds
1,334sqft
Single Family Residence
Built in 1942
0.5 Acres Lot
$-- Zestimate®
$244/sqft
$-- HOA
What's special
Spacious two-car attached garageSpacious drivewaySpacious second bedroomConvenient first-floor primary bedroomReplacement windowsFresh inviting designNewer appliances
- 52 days
- 122
- 3
Likely to sell faster than
Zillow last checked:
Listing updated:
Listed by:
Jared Tedesco (860)806-3002,
Litchfield County Real Estate 860-806-4169
Source: Smart MLS,MLS#: 24200042
Facts & features
Interior
Bedrooms & bathrooms
- Bedrooms: 2
- Bathrooms: 2
- Full bathrooms: 1
- 1/2 bathrooms: 1
Primary bedroom
- Features: Remodeled
- Level: Main
Bedroom
- Features: Remodeled, Half Bath, Hardwood Floor
- Level: Upper
Bathroom
- Features: Remodeled
- Level: Main
Dining room
- Features: Hardwood Floor
- Level: Main
Kitchen
- Features: Remodeled, Breakfast Bar, Granite Counters
- Level: Main
Living room
- Features: Hardwood Floor
- Level: Main
Office
- Level: Main
Heating
- Hot Water, Oil
Cooling
- Window Unit(s)
Appliances
- Included: Electric Range, Microwave, Refrigerator, Dishwasher, Washer, Dryer, Electric Water Heater, Water Heater
- Laundry: Lower Level
Features
- Smart Thermostat
- Basement: Full,Interior Entry
- Attic: Storage,Access Via Hatch
- Has fireplace: No
Interior area
- Total structure area: 1,334
- Total interior livable area: 1,334 sqft
- Finished area above ground: 1,334
Property
Parking
- Total spaces: 2
- Parking features: Attached, Garage Door Opener
- Attached garage spaces: 2
Features
- Patio & porch: Patio
- Exterior features: Breezeway, Rain Gutters, Lighting
Lot
- Size: 0.5 Acres
- Features: Few Trees, Level
Details
- Additional structures: Shed(s), Gazebo
- Parcel number: 892844
- Zoning: R15S
- Other equipment: Generator
Construction
Type & style
- Home type: SingleFamily
- Architectural style: Cape Cod
- Property subtype: Single Family Residence
Materials
- Vinyl Siding
- Foundation: Concrete Perimeter
- Roof: Asphalt
Condition
- New construction: No
- Year built: 1942
Utilities & green energy
- Sewer: Public Sewer
- Water: Well
- Utilities for property: Cable Available
Community & HOA
Community
- Features: Basketball Court, Golf, Health Club, Library, Medical Facilities, Park, Public Rec Facilities, Shopping/Mall
HOA
- Has HOA: No
Location
- Region: Torrington
Financial & listing details
- Price per square foot: $244/sqft
- Tax assessed value: $190,890
- Annual tax amount: $6,387
- Date on market: 8/18/2026
Estimated market value
Not available
Estimated sales range
Not available
Not available
Price history
| Date | Event | Price |
|---|---|---|
| 8/25/2026 | Pending sale | $325,000$244/sqft |
Source:  Smart MLS #24200042 Report a problem Smart MLS #24200042 Report a problem | ||
| 8/18/2026 | Listed for sale | $325,000+4.8%$244/sqft |
Source: Smart MLS #24200042 Report a problem | ||
| 2/29/2024 | Sold | $310,000+0%$232/sqft |
Source: Smart MLS #170613112 Report a problem | ||
| 2/22/2024 | Pending sale | $309,900$232/sqft |
Source: Smart MLS #170613112 Report a problem | ||
| 12/9/2023 | Listed for sale | $309,900+137.5%$232/sqft |
Source: Smart MLS #170613112 Report a problem | ||
| 6/30/2023 | Sold | $130,500+8.8%$98/sqft |
Source: Public Record Report a problem | ||
| 9/1/2014 | Sold | $120,000$90/sqft |
Source: Smart MLS #L150336 Report a problem | ||
Public tax history
| Year | Property taxes | Tax assessment |
|---|---|---|
| 2025 | $7,340 +57.4% | $190,890 +96.4% |
| 2024 | $4,662 +0% | $97,190 |
| 2023 | $4,661 +1.7% | $97,190 |
| 2022 | $4,582 +2.1% | $97,190 |
| 2021 | $4,487 | $97,190 |
| 2020 | $4,487 +10.1% | $97,190 +10.1% |
| 2019 | $4,075 | $88,250 |
| 2018 | $4,075 +0.9% | $88,250 |
| 2017 | $4,037 | $88,250 |
| 2016 | $4,037 | $88,250 |
Find assessor info on the county website
Monthly payment
Est. payment
Payment breakdown
Explore the cost of this home by adjusting the details. Changes won't be saved.Climate risks
Neighborhood: Torringford
Similar homes
- $349,9004 bd2 ba1.9k sqft135 New Harwinton Road, Torrington, CT 06790For Sale
 MLS ID #24208467, Rosalia Casorla, Premier Re Group LLC. Smart MLS
 - $299,9003 bd1 ba1.4k sqft510 Charles Street, Torrington, CT 06790For Sale
 MLS ID #24197398, Chris Jahn, Showcase Realty, Inc.. Smart MLS
 - $374,9003 bd2 ba1.8k sqft114 Oliver Street, Torrington, CT 06790For Sale
 MLS ID #24197216, Mike Gregor, Cohen Agency SiM, LLC. Smart MLS
 - $365,0003 bd3 ba1.4k sqft124 Beverly Road, Torrington, CT 06790For Sale
 MLS ID #24203097, Kristen Duchene, Litchfield County Real Estate. Smart MLS
 - $289,9002 bd1 ba1.2k sqft155 Frederick Street, Torrington, CT 06790For SaleMLS ID #24205194, Patrick Capobianco, Dave Jones Realty, LLC. Smart MLS
- $359,0004 bd2 ba1.4k sqft203 Marcia Drive, Torrington, CT 06790For SaleMLS ID #24182394, Erika Wright, eRealty Advisors, Inc.. Smart MLS
- $379,0003 bd1 ba1.1k sqft168 County Road, Torrington, CT 06790For SaleMLS ID #24196825, Kyle Neumann, Houlihan Lawrence. Smart MLS
- $339,9003 bd2 ba1.1k sqft63 Birney Brook Road, Torrington, CT 06790For SaleMLS ID #24198275, Michele Isenberg, Coldwell Banker Realty. Smart MLS
- $299,9992 bd1 ba1.6k sqft115 Beechwood Avenue, Torrington, CT 06790For SaleMLS ID #24209503, Osvaldo S. Santos Jr, Keller Williams Realty. Smart MLS
- $349,9003 bd2 ba1.6k sqft108 New Litchfield Street, Torrington, CT 06790For SaleMLS ID #24203950, Mike Gregor, Cohen Agency SiM, LLC. Smart MLS
- $374,9003 bd1 ba1.3k sqft112 Greenfield Drive, Torrington, CT 06790For SaleMLS ID #24185134, Fernando Barreiro, Lamacchia Realty. Smart MLS
- $315,0002 bd1 ba1.1k sqft67 East Litchfield Road South, Litchfield, CT 06759For SaleMLS ID #24189928, Mustafa Muaremi, Coldwell Banker Realty. Smart MLS
- $359,9002 bd2 ba1.4k sqft170 West Mountain Road, Simsbury, CT 06070For SaleMLS ID #24204262, Suzy Couture, Better Homes and Gardens Real Estate Executive Real Estate. Smart MLS
- $324,9003 bd1 ba1k sqft1557 Wolcott Road, Wolcott, CT 06716For SaleMLS ID #24211692, Flamur Canaj, Coldwell Banker Realty. Smart MLS
- $304,9002 bd2 ba1.1k sqft325 East Wakefield Boulevard, Winchester, CT 06098For SaleMLS ID #24201785, Anthony M. Gonsalves, RE/MAX RISE. Smart MLS
- $275,0002 bd2 ba1.6k sqftLakeridge, Torrington, CT 06790For SaleMLS ID #24205561, Sylvia Sheth, Oxford Realty. Smart MLS
- $315,0003 bd1 ba1.1k sqft426 Maple Avenue, Bristol, CT 06010For SaleMLS ID #24202368, Liza A. Iturrino, Berkshire Hathaway NE Prop.. Smart MLS
- $295,0002 bd1 ba1.3k sqft62 Kent Road South, Cornwall, CT 06754For SaleMLS ID #24198336, Courtenay Hawvermale, E.J. Murphy Realty. Smart MLS
- $349,9003 bd2 ba1.4k sqft95 Pilgrim Road, Bristol, CT 06010For SaleMLS ID #24184775, Karlyn Cyr, Berkshire Hathaway NE Prop.. Smart MLS
- $265,0003 bd3 ba1.5k sqftLakeridge, Torrington, CT 06790For SaleMLS ID #24202783, Cheryl Grabowski, Lamacchia Realty. Smart MLS
