Skip main navigation
Sold for $429,900
  • $429,900

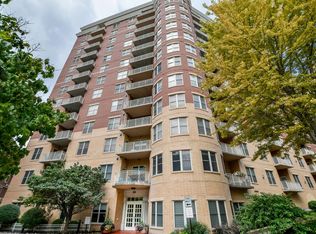
    360 W Washington Ave Unit 512, Madison, WI 53703

    2beds
    1,254sqft
    Condominium
    Built in 2003
    -- sqft lot
    $511,400 Zestimate®
    $343/sqft
    $2,778 Estimated rent

    Home value

    $511,400

    $481,000 - $547,000

    $2,778/mo

    Zestimate® history
    Loading
    Loading...

    Owner options

    List your home for rent

    $2,778/mo

    Rent Zestimate®

    Find your next renter with Zillow Rental Manager. Plus, with online applications, you can quickly screen prospective tenants – for free.

    Learn more

    $2,778/mo

    Rent Zestimate®

    Refinance and save

    $3,443/mo

    Est. payment

    Refinancing to a lower rate could help reduce your monthly payments and save thousands over the life of the loan.

    See today's rates

    $3,443/mo

    Est. payment

    Explore your selling options

    Work with a Zillow partner agent

    Leverage their expertise and Zillow's premium Showcase listings to get your home seen by more buyers.

    Get started

    List with your own agent

    Get your home in front of millions of buyers by listing it on Zillow.

    Learn how to do it

    Sell it yourself

    Take full control of how buyers see your home on Zillow by listing For Sale by Owner (FSBO).

    List your home

    What's special

    Welcome to your dream condo at Metropolitan Place! This bright and airy 2-bedroom/ den office invites you to bask in the sunshine while enjoying morning coffee or hosting lively gatherings with friends, all overlooking the courtyard. Enjoy space to play and relax with your favorite furry friends on your large patio. With abundant natural light streaming through large windows and stylish, modern finishes throughout, this condo offers both comfort and sophistication. Embrace the vibrant city life while having your own serene retreat to relax and entertain. Your new home awaits at Metropolitan Place! Great parking space deeded separately and storage space. Roof top terrace access from 5th floor. Fitness Center on 4th floor. Quick close possible.

    Zillow last checked:

    Listing updated:

    Listed by:

    Laura Collins,

    First Weber Inc,

    Tony Ritschard,

    First Weber Inc

    Bought with:

    Chris L Venden, 61276-94

    RE/MAX Preferred

    Source: SCWMLS,MLS#: 1983003

    Facts & features

    Interior

    Bedrooms & bathrooms
    • Bedrooms: 2
    • Bathrooms: 1
    • Full bathrooms: 1
    • Main level bathrooms: 1
    Primary bedroom
    • Level: Main
    • Area: 204
    • Dimensions: 17 x 12
    Bedroom 2
    • Level: Main
    • Area: 120
    • Dimensions: 12 x 10
    Kitchen
    • Features: Dishwasher, Disposal, Kitchen Island, Microwave, Range/Oven, Refrigerator
    • Level: Main
    • Area: 117
    • Dimensions: 13 x 9
    Living room
    • Level: Main
    • Area: 286
    • Dimensions: 22 x 13
    Heating
    • Forced Air, Heat Pump
    Cooling
    • Central Air
    Appliances
    • Included: Washer, Dryer
    • Laundry: Main Level
    Features
    • Walk-In Closet(s), Great room, Jetted bathtub, Storage Unit Inc, At Least 1 tub
    • Flooring: Wood or sim. wood floors
    • Basement: None
    • Number of fireplaces: 1
    • Fireplace features: 1 fireplace, Gas
    Interior area
    • Total structure area: 1,254
    • Total interior livable area: 1,254 sqft
    • Finished area above ground: 1,254

    Property

    Parking
    • Parking features: Attached, 1 space assigned, Parking fee
    • Has attached garage: Yes
    Features
    • Patio & porch: Patio
    • Fencing: Fenced
    Details
    • Parcel number: 070923142437
    • Zoning: PD

    Construction

    Type & style
    • Home type: Condo
    • Property subtype: Condominium
    Materials
    • Brick
    Condition
    • Year built: 2003

    Utilities & green energy

    • Sewer: Public Sewer
    • Water: Public
    • Utilities for property: Cable/Satellite Available

    Community & HOA

    Community
    • Features: Close to busline, Common Green Space, Elevator
    HOA
    • Has HOA: Yes
    • Amenities included: Parking
    • Services included: Common area insurance, Common area maintenance, Hot Water, Reserve fund, Snow Removal, Trash, Water/Sewer
    • HOA fee: $584 monthly
    Location
    • Region: Madison

    Financial & listing details

    • Price per square foot: $343/sqft
    • Tax assessed value: $419,000
    • Annual tax amount: $7,242
    • Date on market: 6/5/2026
    • Listing terms: Arms Length
    • Inclusions: Refrigerator, Stove/Oven, Microwave, Washer, Dryer, Garbage disposal, Blinds
    • Exclusions: Seller's personal property

    Price history

    DateEventPrice
    9/27/2024Sold$429,900-1.1%$343/sqft
    Source: SCWMLS #1983003 Report a problem
    8/27/2024Contingent$434,900$347/sqft
    Source: WIREX MLS #1983003 Report a problem
    8/3/2024Listed for sale$434,900+19.2%$347/sqft
    Source: WIREX MLS #1983003 Report a problem
    3/9/2020Sold$365,000-1.3%$291/sqft
    Source: SCWMLS #1871798 Report a problem
    1/31/2020Price change$369,900-2.7%$295/sqft
    Source: Sprinkman Real Estate #1871798 Report a problem
    11/8/2019Listed for sale$380,000+10.1%$303/sqft
    Source: Sprinkman Real Estate #1871798 Report a problem
    6/15/2016Sold$345,000-1.4%$275/sqft
    Source: SCWMLS #1768170 Report a problem
    3/14/2016Listed for sale$350,000$279/sqft
    Source: Restaino & Associates #1768170 Report a problem

    Public tax history

    YearProperty taxesTax assessment
    2024$8,613 +2%$440,000 +5%
    2023$8,442 $419,000 +14%
    2022-- $367,500 +5%
    2021-- $350,000 -7.3%
    2020-- $377,700 +2%
    2019$7,909 $370,300 +2%
    2018$7,909 +5.7%$363,000 +10%
    2017$7,482 +25.9%$330,000 +20.4%
    2016$5,940 +8.3%$274,100 +16.6%
    2014$5,484 +9%$235,000 +4%
    2013$5,030 -4.9%$226,000
    2012$5,287 +5.1%$226,000
    2011$5,030 +3.6%$226,000
    2010$4,856 -0.9%$226,000 -8%
    2009$4,899 +5.2%$245,700
    2008$4,657 -1.4%$245,700
    2007$4,725 +0%$245,700
    2006$4,725 +0.1%$245,700 +6%
    2005$4,720 -6.5%$231,800
    2004$5,046 +19.5%$231,800
    2003$4,221 $231,800
    2002-- --
    Find assessor info on the county website

    Neighborhood: Capitol

    Nearby schools

    GreatSchools rating
    Schools provided by the listing agent
    • Elementary: Franklin/Randall
    • Middle: Hamilton
    • High: West
    • District: Madison

    Source: SCWMLS. This data may not be complete. We recommend contacting the local school district to confirm school assignments for this home.

    Get a cash offer in 3 minutes
    Find out how much your home could sell for in as little as 3 minutes with a no-obligation cash offer.
    Estimated market value
    $511,400
    Get a cash offer in 3 minutes
    Find out how much your home could sell for in as little as 3 minutes with a no-obligation cash offer.
    Estimated market value
    $511,400