Skip main navigation
For sale
  • $524,900

    360 W Washington Ave Unit 603, Madison, WI 53703

    2beds
    1,238sqft
    : 
    Loading
    Get pre-qualified
    Condominium
    Built in 2003
    -- sqft lot
    $509,300 Zestimate®
    $424/sqft
    $663/mo HOA

    What's special

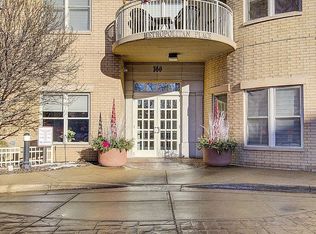
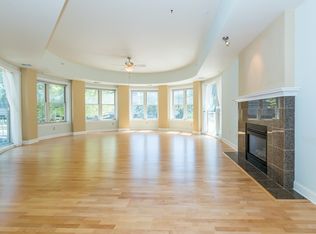
    Move right into this bright, sun-filled 2BR, 2BA condo in the heart of downtown. This beautifully updated home offers views of the Capitol, a gas fireplace, and a private balcony accessible from both the living room and the spacious primary suite. Thoughtfully refreshed throughout, the condo showcases a bright, neutral interior with updated white doors and trim, modern lighting, a Google Nest smart thermostat and some smart lighting controls, new 10-year smoke alarms, and a new microwave and garbage disposal. A new HVAC system (2023) and numerous recent updates make this home truly move-in ready. The spacious primary suite features a walk-in closet, ensuite bath, and direct balcony access. The versatile second bedroom includes a built-in Murphy bed, making it ideal as a guest room, home office, or both. The kitchen features a peninsula and stainless-steel Samsung appliances. The unit also includes the building's largest private storage unit! Condo fee includes parking fee.
    22 days
    |
    858
    |
    23
    |

    Zillow last checked:

    Listing updated:

    Listed by:

    Heather Taylor,

    MHB Real Estate

    Source: SCWMLS,MLS#: 2026756

    Loading...

      Facts & features

      Interior

      Bedrooms & bathrooms
      • Bedrooms: 2
      • Bathrooms: 2
      • Full bathrooms: 2
      • Main level bathrooms: 2
      Primary bedroom
      • Level: Main
      • Area: 286
      • Dimensions: 11 x 26
      Bedroom 2
      • Level: Main
      • Area: 198
      • Dimensions: 11 x 18
      Kitchen
      • Features: Breakfast Bar, Range/Oven, Refrigerator, Dishwasher, Microwave, Disposal
      • Level: Main
      • Area: 88
      • Dimensions: 8 x 11
      Living room
      • Level: Main
      • Area: 377
      • Dimensions: 13 x 29
      Heating
      • Forced Air
      Cooling
      • Central Air
      Appliances
      • Included: Washer, Dryer
      • Laundry: Main Level
      Features
      • Walk-In Closet(s), At Least 1 tub
      • Flooring: Wood or sim. wood floors
      • Basement: None
      • Number of fireplaces: 1
      • Fireplace features: Gas, 1 fireplace
      Interior area
      • Total structure area: 1,238
      • Total interior livable area: 1,238 sqft
      • Finished area above ground: 1,238

      Property

      Parking
      • Parking features: Underground, 1 space assigned
      • Has attached garage: Yes
      Features
      • Patio & porch: Deck/Balcony
      Details
      • Parcel number: 070923142487
      • Zoning: PD

      Construction

      Type & style
      • Home type: Condo
      • Property subtype: Condominium
      Materials
      • Brick, Stone
      Condition
      • Year built: 2003

      Utilities & green energy

      • Sewer: Public Sewer
      • Water: Public

      Community & HOA

      Community
      • Features: Common Green Space, Fitness Center, Close to busline, Elevator
      • Security: Security System, Fire Sprinkler System
      HOA
      • Has HOA: Yes
      • Amenities included: Parking, Recreation Facilities
      • Services included: Hot Water, Water/Sewer, Trash, Snow Removal, Common area insurance, Reserve fund
      • HOA fee: $663 monthly
      Location
      • Region: Madison

      Financial & listing details

      • Price per square foot: $424/sqft
      • Tax assessed value: $452,600
      • Annual tax amount: $8,087
      • Date on market: 6/25/2026
      • Inclusions: Refrigerator, Range/Oven, Microwave, Dishwasher, Disposal, Washer/Dryer, All Window Coverings/Blinds
      • Exclusions: Seller’s Personal Property

        Estimated market value

        $509,300

        $484,000 - $535,000

        $3,642/mo

        Price history

        DateEventPrice
        6/25/2026Listed for sale$524,900+16.6%$424/sqft
        Source: SCWMLS #2026756 Report a problem
        5/16/2022Sold$450,000+0%$363/sqft
        Source: SCWMLS #1930651 Report a problem
        4/7/2022Pending sale$449,900$363/sqft
        Source: Realty Executives Broker of Record #1930651 Report a problem
        4/6/2022Contingent$449,900$363/sqft
        Source: WIREX MLS #1930651 Report a problem
        3/31/2022Listed for sale$449,900+45.1%$363/sqft
        Source: WIREX MLS #1930651 Report a problem
        7/22/2016Sold$310,000-0.9%$250/sqft
        Source: SCWMLS #1778712 Report a problem
        6/14/2016Listed for sale$312,900+1%$253/sqft
        Source: RE/MAX Preferred #1778712 Report a problem
        7/13/2011Listing removed$309,800$250/sqft
        Source: The Condo Shoppe #1537562 Report a problem
        10/15/2008Listed for sale$309,800$250/sqft
        Source: The Condo Shoppe #1537562 Report a problem

        Public tax history

        YearProperty taxesTax assessment
        2024$8,685 -0.9%$443,700 +2%
        2023$8,764 $435,000 +21.5%
        2022-- $357,900 +6%
        2021-- $337,600
        2020-- $337,600 +2%
        2019$7,042 $331,000 +2%
        2018$7,042 +5.7%$324,500 +10%
        2017$6,665 +6.1%$295,000 +0.1%
        2016$6,279 +8.3%$294,600 +18.8%
        2014$5,799 +2.6%$248,000 -2%
        2013$5,652 -4.9%$253,000
        2012$5,941 +5.1%$253,000
        2011$5,652 +3.6%$253,000
        2010$5,456 -0.8%$253,000 -8%
        2009$5,502 -2%$275,000 -6.7%
        2008$5,613 -1.4%$294,800
        2007$5,690 0%$294,800
        2006$5,692 -1.5%$294,800 +6%
        2005$5,780 -6.6%$278,100
        2004$6,187 +151.3%$278,100
        2003$2,462 $278,100
        2002-- --
        Find assessor info on the county website

        Monthly payment

        Est. payment

        Payment breakdown

        Explore the cost of this home by adjusting the details. Changes won't be saved.
        All calculations are estimates and provided by Zillow, Inc. for informational purposes only. Actual amounts may vary.
        HOA fees may include property taxes on listings classified as Co-Ops. Contact the listing agent and/or owner for fee details.
        Mortgage interest rates are dependent on a number of factors, including credit score, down payment, and repayment length. Interest rate data provided by Zillow Group Marketplace, Inc. as of 1/1/1970 from various mortgage lenders with which we have lead or other similar arrangements; the Estimated Payment is an average of those rates.
        See how much you could borrow to make a competitive offer.

        Climate risks

        Neighborhood: Capitol

        Getting around

        96 / 100
        Walker's Paradise
        60 / 100
        Good Transit
        98 / 100
        Biker's Paradise

        Nearby schools

        GreatSchools rating
        Schools provided by the listing agent
        • Elementary: Franklin/Randall
        • Middle: Hamilton
        • High: West
        • District: Madison

        Source: SCWMLS. This data may not be complete. We recommend contacting the local school district to confirm school assignments for this home.

        A local agent can set up tours, give advice and negotiate with sellers.

        Browse local experts

        Similar homes