Skip main navigation
Closed
  • $500,000

    360 W Wellington Ave APT 2E, Chicago, IL 60657

    3beds
    1,550sqft
    Condominium, Single Family Residence
    Built in 1960
    -- sqft lot
    $523,400 Zestimate®
    $323/sqft
    $4,398 Estimated rent

    Home value

    $523,400

    $471,000 - $581,000

    $4,398/mo

    Zestimate® history
    Loading
    Loading...

    Owner options

    List your home for rent

    $4,398/mo

    Rent Zestimate®

    Find your next renter with Zillow Rental Manager. Plus, with online applications, you can quickly screen prospective tenants – for free.

    Learn more

    $4,398/mo

    Rent Zestimate®

    Refinance and save

    $4,505/mo

    Est. payment

    Refinancing to a lower rate could help reduce your monthly payments and save thousands over the life of the loan.

    See today's rates

    $4,505/mo

    Est. payment

    Explore your selling options

    Work with a Zillow partner agent

    Leverage their expertise and Zillow's premium Showcase listings to get your home seen by more buyers.

    Get started

    List with your own agent

    Get your home in front of millions of buyers by listing it on Zillow.

    Learn how to do it

    Sell it yourself

    Take full control of how buyers see your home on Zillow by listing For Sale by Owner (FSBO).

    List your home

    What's special

    Luxury bathroomsTons of lightPrivate outdoor deckFlexible third bedroomVersatile open layoutQuartz countertopsWide plank floors
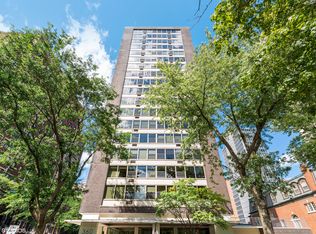
    Prime East Lakeview Gem! Stunningly gut renovated 3-bedroom, 2-bath condo at The Wellington, blending Mid-Century style with modern luxury. This spacious home features a rare 24x29 private outdoor deck--perfect for kids, entertaining or relaxing. Inside, you'll find wide plank floors throughout, generous closets, and a versatile open layout with tons of light. Chef's kitchen boasts an amazing Bertazzoni induction range, full-depth GE refrigerator, quartz countertops, and custom classic white cabinetry. Luxury bathrooms have heated floors, Grohe fixtures with massage jets, and a BainUltra air tub for a spa-like experience. The flexible third bedroom easily serves as a guest room, office, or den. Plus, there's a handy pantry/mudroom with a deep utility sink--great for cleaning up after kids or pets. The Wellington is a well-managed building with an on-site manager, live-in engineer, bike room, storage, and a rooftop deck with breathtaking views. Parking waitlist, but options are available nearby. Very pet friendly. Just steps to park, lake, buses, shopping, dining, Trader Joe's, Mariano's, Jewel, Whole Foods and more. Welcome home.

    Zillow last checked:

    Listing updated:

    Listed by:

    Kenneth Marier 312-944-8900,

    Berkshire Hathaway HomeServices Chicago

    Bought with:

    Jovanka Novakovic

    Compass

    Source: MRED as distributed by MLS GRID,MLS#: 12385585MLS Logo

    Facts & features

    Interior

    Bedrooms & bathrooms
    • Bedrooms: 3
    • Bathrooms: 2
    • Full bathrooms: 2
    Rooms
    • Room types: Deck, Pantry, Foyer
    Primary bedroom
    • Features: Flooring (Hardwood), Window Treatments (Blinds, Low Emissivity Windows, Window Treatments), Bathroom (Full)
    • Level: Main
    • Area: 192 Square Feet
    • Dimensions: 16X12
    Bedroom 2
    • Features: Flooring (Hardwood), Window Treatments (Blinds, Low Emissivity Windows)
    • Level: Main
    • Area: 180 Square Feet
    • Dimensions: 15X12
    Bedroom 3
    • Features: Flooring (Hardwood), Window Treatments (Blinds, Low Emissivity Windows)
    • Level: Main
    • Area: 150 Square Feet
    • Dimensions: 10X15
    Deck
    • Features: Flooring (Hardwood)
    • Level: Lower
    • Area: 696 Square Feet
    • Dimensions: 24X29
    Dining room
    • Features: Flooring (Hardwood), Window Treatments (Blinds, Low Emissivity Windows)
    • Level: Main
    • Area: 176 Square Feet
    • Dimensions: 11X16
    Foyer
    • Features: Flooring (Hardwood)
    • Level: Main
    • Area: 48 Square Feet
    • Dimensions: 6X8
    Kitchen
    • Features: Kitchen (Eating Area-Breakfast Bar, Pantry-Walk-in, Custom Cabinetry), Flooring (Hardwood)
    • Level: Main
    • Area: 100 Square Feet
    • Dimensions: 10X10
    Living room
    • Features: Flooring (Wood Laminate)
    • Level: Main
    • Area: 240 Square Feet
    • Dimensions: 15X16
    Pantry
    • Level: Main
    • Area: 36 Square Feet
    • Dimensions: 6X6
    Heating
    • Natural Gas, Baseboard, Radiant Floor
    Cooling
    • Wall Unit(s)
    Appliances
    • Included: Range, Microwave, Dishwasher, High End Refrigerator, Stainless Steel Appliance(s), Wine Refrigerator
    Features
    • Elevator, 1st Floor Bedroom, 1st Floor Full Bath, Storage, Built-in Features, Walk-In Closet(s), Bookcases, Open Floorplan, Special Millwork, Separate Dining Room, Pantry, Replacement Windows, Quartz Counters
    • Flooring: Hardwood
    • Windows: Replacement Windows, Window Treatments, Drapes
    • Basement: None
    • Number of fireplaces: 1
    • Fireplace features: Electric, Living Room
    Interior area
    • Total structure area: 0
    • Total interior livable area: 1,550 sqft

    Property

    Parking
    • Total spaces: 1
    • Parking features: Concrete, Heated Garage, On Site, Leased, Attached, Garage
    • Attached garage spaces: 1
    Accessibility
    • Accessibility features: No Disability Access
    Lot
    • Features: Corner Lot
    Details
    • Parcel number: 14282020171102
    • Special conditions: None
    • Other equipment: TV-Cable

    Construction

    Type & style
    • Home type: Condo
    • Property subtype: Condominium, Single Family Residence
    Materials
    • Brick, Glass
    • Foundation: Concrete Perimeter
    Condition
    • New construction: No
    • Year built: 1960
    • Major remodel year: 2017

    Utilities & green energy

    • Electric: Circuit Breakers
    • Sewer: Public Sewer
    • Water: Lake Michigan, Public

    Community & HOA

    Community
    • Security: Carbon Monoxide Detector(s)
    • Subdivision: The Wellington
    HOA
    • Has HOA: Yes
    • Amenities included: Bike Room/Bike Trails, Coin Laundry, Elevator(s), Storage, On Site Manager/Engineer, Sundeck, Receiving Room
    • Services included: Heat, Water, Insurance, Security, Cable TV, Exterior Maintenance, Lawn Care, Scavenger, Internet
    • HOA fee: $978 monthly
    Location
    • Region: Chicago

    Financial & listing details

    • Price per square foot: $323/sqft
    • Annual tax amount: $7,173
    • Date on market: 6/24/2025
    • Listing terms: Conventional
    • Ownership: Condo

    Price history

    DateEventPrice
    9/2/2025Sold$500,000$323/sqft
    Source: MRED as distributed by MLS GRID #12385585 Report a problem
    8/18/2025Pending sale$500,000$323/sqft
    Source: MRED as distributed by MLS GRID #12385585 Report a problem
    6/30/2025Contingent$500,000$323/sqft
    Source: MRED as distributed by MLS GRID #12385585 Report a problem
    6/24/2025Listed for sale$500,000+6.4%$323/sqft
    Source: MRED as distributed by MLS GRID #12385585 Report a problem
    6/28/2022Listing removed--
    Source: Zillow Rental Network_1 Report a problem
    6/21/2022Listing removed--
    Source: MRED as distributed by MLS GRID #11380439 Report a problem
    6/20/2022Listed for rent$4,400+4.8%$3/sqft
    Source: Zillow Rental Network_1 #11440385 Report a problem
    5/4/2022Listing removed--
    Source: Zillow Rental Network_1 Report a problem
    4/28/2022Contingent$470,000$303/sqft
    Source: MRED as distributed by MLS GRID #11380439 Report a problem
    4/22/2022Listed for rent$4,200$3/sqft
    Source: Zillow Rental Network_1 #11383143 Report a problem
    4/20/2022Listed for sale$470,000$303/sqft
    Source: MRED as distributed by MLS GRID #11380439 Report a problem
    4/20/2022Listing removed--
    Source: MRED as distributed by MLS GRID #11306249 Report a problem
    3/23/2022Pending sale$470,000$303/sqft
    Source: MRED as distributed by MLS GRID #11306249 Report a problem
    2/21/2022Contingent$470,000$303/sqft
    Source: MRED as distributed by MLS GRID #11306249 Report a problem
    2/17/2022Price change$470,000-3.1%$303/sqft
    Source: MRED as distributed by MLS GRID #11306249 Report a problem
    1/18/2022Listed for sale$485,000$313/sqft
    Source: MRED as distributed by MLS GRID #11306249 Report a problem
    12/1/2021Listing removed$485,000+5.4%$313/sqft
    Source: MRED as distributed by MLS GRID #11245202 Report a problem
    10/28/2021Price change$460,000-3.2%$297/sqft
    Source: MRED as distributed by MLS GRID #11245202 Report a problem
    10/19/2021Price change$475,000-2.1%$306/sqft
    Source: MRED as distributed by MLS GRID #11245202 Report a problem
    10/13/2021Listed for sale$485,000+14.1%$313/sqft
    Source: MRED as distributed by MLS GRID #11245202 Report a problem
    11/7/2017Sold$425,000$274/sqft
    Source: MRED as distributed by MLS GRID #09735454 Report a problem

    Public tax history

    Tax history is unavailable.

    Neighborhood: Lake View

    Nearby schools

    GreatSchools rating
    Schools provided by the listing agent
    • Elementary: Nettelhorst Elementary School
    • District: 299

    Source: MRED as distributed by MLS GRID. This data may not be complete. We recommend contacting the local school district to confirm school assignments for this home.

    Get a cash offer in 3 minutes
    Find out how much your home could sell for in as little as 3 minutes with a no-obligation cash offer.
    Estimated market value
    $523,400
    Get a cash offer in 3 minutes
    Find out how much your home could sell for in as little as 3 minutes with a no-obligation cash offer.
    Estimated market value
    $523,400