Skip main navigation
Closed
  • $270,000

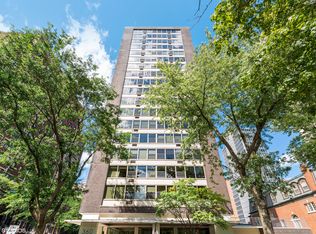
    360 W Wellington Ave APT 9E, Chicago, IL 60657

    1beds
    900sqft
    Condominium, Single Family Residence
    Built in 1959
    -- sqft lot
    $298,600 Zestimate®
    $300/sqft
    $2,495 Estimated rent

    Home value

    $298,600

    $281,000 - $317,000

    $2,495/mo

    Zestimate® history
    Loading
    Loading...

    Owner options

    List your home for rent

    $2,495/mo

    Rent Zestimate®

    Find your next renter with Zillow Rental Manager. Plus, with online applications, you can quickly screen prospective tenants – for free.

    Learn more

    $2,495/mo

    Rent Zestimate®

    Refinance and save

    $2,494/mo

    Est. payment

    Refinancing to a lower rate could help reduce your monthly payments and save thousands over the life of the loan.

    See today's rates

    $2,494/mo

    Est. payment

    Explore your selling options

    Work with a Zillow partner agent

    Leverage their expertise and Zillow's premium Showcase listings to get your home seen by more buyers.

    Get started

    List with your own agent

    Get your home in front of millions of buyers by listing it on Zillow.

    Learn how to do it

    Sell it yourself

    Take full control of how buyers see your home on Zillow by listing For Sale by Owner (FSBO).

    List your home

    What's special

    Attached garageVibrant east lakeview neighborhoodModern lightingGe appliancesSpacious bedroomLarge closetsOpen concept kitchen
    Welcome to this stunning corner unit condo located at 360 West Wellington Avenue in the vibrant East Lakeview neighborhood. Only 2 blocks from the lake, this one bed one bath was recently renovated and features new engineered hardwood flooring, modern lighting, and an open concept kitchen. The kitchen boasts quartz countertops, a peninsula with room for additional seating, and stainless steel KitchenAid + GE appliances. It's the perfect place to whip up delicious meals while enjoying the view. The spacious bedroom can easily accommodate a king-sized bed and offers ample storage space with its large closets. Residents of this building have access to a rooftop sundeck with spectacular 360-degree views of the city and lake, and a solarium for year-round rooftop enjoyment. The lobby is equipped with a ButterflyMX security intercom system for added peace of mind. Convenience is key here! While there is a short waitlist for a parking space in the attached garage, a nearby parking garage offers monthly parking, ensuring hassle-free parking for new residents. The laundry room uses a smart card payment system. Plus, the bus stops right outside your door. Schedule your showing today and experience the best of city living at 360 West Wellington Avenue!

    Zillow last checked:

    Listing updated:

    Listing courtesy of:

    Elaine Kilgore 773-697-5555,

    Baird & Warner

    Bought with:

    Young Lee

    Real Broker LLC

    Source: MRED as distributed by MLS GRID,MLS#: 11970245MLS Logo

    Facts & features

    Interior

    Bedrooms & bathrooms
    • Bedrooms: 1
    • Bathrooms: 1
    • Full bathrooms: 1
    Primary bedroom
    • Features: Flooring (Hardwood)
    • Level: Main
    • Area: 165 Square Feet
    • Dimensions: 15X11
    Dining room
    • Features: Flooring (Hardwood)
    • Level: Main
    • Area: 64 Square Feet
    • Dimensions: 08X08
    Kitchen
    • Features: Kitchen (Eating Area-Breakfast Bar), Flooring (Hardwood)
    • Level: Main
    • Area: 80 Square Feet
    • Dimensions: 10X08
    Living room
    • Features: Flooring (Hardwood)
    • Level: Main
    • Area: 255 Square Feet
    • Dimensions: 15X17
    Heating
    • Steam, Baseboard
    Cooling
    • Wall Unit(s)
    Appliances
    • Included: Range, Microwave, Dishwasher, Refrigerator
    • Laundry: Common Area
    Features
    • Elevator
    • Basement: None
    • Common walls with other units/homes: End Unit
    Interior area
    • Total structure area: 0
    • Total interior livable area: 900 sqft

    Property

    Parking
    • Parking features: On Site, Attached, Garage
    • Has attached garage: Yes
    Accessibility
    • Accessibility features: No Disability Access
    Features
    • Patio & porch: Roof Deck, Deck
    • Has view: Yes
    • View description: Water
    • Has water view: Yes
    • Water view: Water
    Details
    • Parcel number: 14282020171047
    • Special conditions: None

    Construction

    Type & style
    • Home type: Condo
    • Property subtype: Condominium, Single Family Residence
    Materials
    • Brick
    Condition
    • New construction: No
    • Year built: 1959
    • Major remodel year: 2023

    Utilities & green energy

    • Electric: Circuit Breakers
    • Sewer: Public Sewer
    • Water: Public

    Community & neighborhood

    Location
    • Region: Chicago
    • Subdivision: The Wellington

    HOA & financial

    HOA
    • Has HOA: Yes
    • HOA fee: $590 monthly
    • Amenities included: Bike Room/Bike Trails, Coin Laundry, Elevator(s), Storage, On Site Manager/Engineer, Party Room, Sundeck, Security Door Lock(s)
    • Services included: Heat, Water, Insurance, Security, Cable TV, Exterior Maintenance, Lawn Care, Scavenger, Snow Removal

    Other

    Other facts
    • Listing terms: Conventional
    • Ownership: Condo

    Price history

    DateEventPrice
    3/15/2024Sold$270,000-3.2%$300/sqft
    Source: MRED as distributed by MLS GRID #11970245 Report a problem
    2/23/2024Pending sale$279,000$310/sqft
    Source: MRED as distributed by MLS GRID #11970245 Report a problem
    2/12/2024Contingent$279,000$310/sqft
    Source: MRED as distributed by MLS GRID #11970245 Report a problem
    1/30/2024Listed for sale$279,000+4.5%$310/sqft
    Source: MRED as distributed by MLS GRID #11970245 Report a problem
    1/30/2024Listing removed--
    Source: MRED as distributed by MLS GRID #11964634 Report a problem
    1/22/2024Listed for sale$267,000+40.5%$297/sqft
    Source: MRED as distributed by MLS GRID #11964634 Report a problem
    6/1/2022Sold$190,000-11.6%$211/sqft
    Source: MRED as distributed by MLS GRID #11383979 Report a problem
    5/25/2022Pending sale$215,000$239/sqft
    Source: MRED as distributed by MLS GRID #11383979 Report a problem
    5/9/2022Contingent$215,000$239/sqft
    Source: MRED as distributed by MLS GRID #11383979 Report a problem
    5/6/2022Listed for sale$215,000$239/sqft
    Source: MRED as distributed by MLS GRID #11383979 Report a problem
    4/27/2022Contingent$215,000$239/sqft
    Source: MRED as distributed by MLS GRID #11383979 Report a problem
    4/24/2022Listed for sale$215,000+19.5%$239/sqft
    Source: MRED as distributed by MLS GRID #11383979 Report a problem
    11/19/2014Sold$179,900$200/sqft
    Source: Public Record Report a problem
    9/19/2014Pending sale$179,900$200/sqft
    Source: RE/MAX Premier Properties #08714633 Report a problem
    8/30/2014Listed for sale$179,900+29.4%$200/sqft
    Source: RE/MAX Premier Properties #08714633 Report a problem
    12/14/2012Listing removed$139,000$154/sqft
    Source: Coldwell Banker Residential Brokerage - Halsted #08100423 Report a problem
    8/17/2012Price change$139,000-17.8%$154/sqft
    Source: Coldwell Banker Residential Brokerage - Halsted #08100423 Report a problem
    6/27/2012Listed for sale$169,000+247.3%$188/sqft
    Source: Coldwell Banker Residential Brokerage - Halsted #08100423 Report a problem
    2/1/1994Sold$48,666$54/sqft
    Source: Public Record Report a problem

    Public tax history

    YearProperty taxesTax assessment
    2024-- $21,409 +2%
    2023$4,431 +45.1%$20,999
    2022$3,053 +1.2%$20,999
    2021$3,017 +5.5%$20,999 +14%
    2020$2,860 +1.6%$18,424 -8.7%
    2019$2,814 -29.4%$20,179
    2018$3,986 +20.9%$20,179 +31.8%
    2017$3,296 +7.5%$15,312
    2016$3,067 +9.3%$15,312
    2015$2,806 +26.4%$15,312 +5.4%
    2014$2,219 +2.5%$14,529
    2013$2,164 -5.4%$14,529 -4.7%
    2012$2,289 +2.6%$15,249 -3.4%
    2011$2,231 +2.3%$15,787 -13.5%
    2010$2,181 -2.5%$18,251 -10%
    2009$2,237 +26.7%$20,279 +6.6%
    2008$1,765 +11.9%$19,018
    2007$1,577 +0.8%$19,018
    2006$1,565 -5.1%$19,018 +20.7%
    2005$1,650 +1.9%$15,760
    2004$1,619 +4.5%$15,760
    2003$1,550 +3.8%$15,760 +55.5%
    2002$1,493 -14.9%$10,133
    2001$1,755 +17%$10,133
    2000$1,500 -0.7%$10,133 +29.8%
    1999$1,510 $7,806

    Find assessor info on the county website

    Neighborhood: Lake View

    Nearby schools

    GreatSchools rating
    Schools provided by the listing agent
    • District: 299

    Source: MRED as distributed by MLS GRID. This data may not be complete. We recommend contacting the local school district to confirm school assignments for this home.

    Get a cash offer in 3 minutes
    Find out how much your home could sell for in as little as 3 minutes with a no-obligation cash offer.
    Estimated market value
    $298,600
    Get a cash offer in 3 minutes
    Find out how much your home could sell for in as little as 3 minutes with a no-obligation cash offer.
    Estimated market value
    $298,600