Skip main navigation
Sold for $749,900
  • $749,900

    360 Warren Point Ln, Pataskala, OH 43062

    4beds
    4,241sqft
    Single Family Residence
    Built in 2000
    2.43 Acres Lot
    $750,700 Zestimate®
    $177/sqft
    $3,500 Estimated rent

    Home value

    $750,700

    $683,000 - $826,000

    $3,500/mo

    Zestimate® history
    Loading
    Loading...

    Owner options

    List your home for rent

    $3,500/mo

    Rent Zestimate®

    Find your next renter with Zillow Rental Manager. Plus, with online applications, you can quickly screen prospective tenants – for free.

    Learn more

    $3,500/mo

    Rent Zestimate®

    Refinance and save

    $4,001/mo

    Est. payment

    Refinancing to a lower rate could help reduce your monthly payments and save thousands over the life of the loan.

    See today's rates

    $4,001/mo

    Est. payment

    Explore your selling options

    Work with a Zillow partner agent

    Leverage their expertise and Zillow's premium Showcase listings to get your home seen by more buyers.

    Get started

    List with your own agent

    Get your home in front of millions of buyers by listing it on Zillow.

    Learn how to do it

    Sell it yourself

    Take full control of how buyers see your home on Zillow by listing For Sale by Owner (FSBO).

    List your home

    What's special

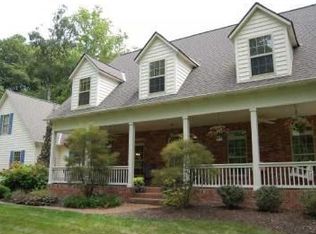
    Executive retreat situated on a 2.43 acre wooded cul-de-sac setting! Lovely neighborhood where all the homes have oversized lots. From the moment you step onto the front porch you realize this isn't your average home! The porch gives a southern veranda vibe. Stepping inside is the foyer with views of the truly great rm with abundance of windows overlooking the back yard and wooded acreage. Formal dining room with tray ceiling, plenty of room for family and friends, kitchen with eating space, half bath, home office/den and 1st flr. Primary luxury suite. Upstairs are 3 bedrooms, 2 with walk-in closets, a full bath and a spacious loft overlooking the great room. Features include hardwood flooring, upgraded carpet, chef's dream kitchen with double oven and gas range, granite countertops, butcher's block in breakfast bar/island counter, abundance of antiqued cabinets. beautiful lighting and a walk-in pantry! The eating space overlooks the rear yard and provides access to the deck. One of two fireplaces features floor to ceiling stone. 1st floor Primary luxurious suite includes double sink vanity, walk-in closet, whirlpool tub and oversized glass shower enclosure. Upstairs are 3 bedrooms, loft, and upgraded full bath, plenty of closet space, attic storage. 1st floor utility room with closet storage space. 2 car attached garage and 3rd bay for golf cart, motorcycle, or small car. Full poured wall basement and crawl spaces provide extra room for storage, work out equipment, or hobbies. Generac whole house generator. (Licking County Auditor has street name as Warren Point. Records and street signs say Warrenpoint)

    Zillow last checked:

    Listing updated:

    Listed by:

    Alice L Myers 614-778-3170,

    Century 21 HomeStar

    Bought with:

    Robert J Riddle, 2012000142

    New Albany Realty, LTD

    Source: Columbus and Central Ohio Regional MLS ,MLS#: 226026969MLS Logo

    Facts & features

    Interior

    Bedrooms & bathrooms
    • Bedrooms: 4
    • Bathrooms: 3
    • Full bathrooms: 2
    • 1/2 bathrooms: 1
    • Main level bedrooms: 1
    Heating
    • Forced Air
    Cooling
    • Central Air
    Appliances
    • Included: Dishwasher, Gas Range, Gas Water Heater, Microwave, Refrigerator, Water Purifier
    Features
    • Flooring: Wood, Carpet, Ceramic/Porcelain
    • Windows: Insulated Windows
    • Basement: Crawl Space,Full
    • Number of fireplaces: 2
    • Fireplace features: Two, Gas Log
    • Common walls with other units/homes: No Common Walls
    Interior area
    • Total structure area: 4,241
    • Total interior livable area: 4,241 sqft

    Property

    Parking
    • Total spaces: 3
    • Parking features: Garage Door Opener, Heated Garage, Attached, Side Load
    • Garage spaces: 3
    Features
    • Levels: One and One Half
    • Patio & porch: Porch, Deck
    • Has spa: Yes
    • Spa features: Bath
    Lot
    • Size: 2.43 Acres
    • Features: Wooded
    Details
    • Parcel number: 06314073600.042

    Construction

    Type & style
    • Home type: SingleFamily
    • Architectural style: Cape Cod
    • Property subtype: Single Family Residence
    Condition
    • New construction: No
    • Year built: 2000
    Details
    • Warranty included: Yes

    Utilities & green energy

    • Sewer: Private Sewer, Waste Tr/Sys
    • Water: Well

    Community & HOA

    Community
    • Subdivision: Kylemore
    HOA
    • Has HOA: Yes
    • HOA fee: $150 annually
    Location
    • Region: Pataskala

    Financial & listing details

    • Price per square foot: $177/sqft
    • Annual tax amount: $10,282
    • Date on market: 7/24/2026
    • Listing terms: Conventional

    Price history

    DateEventPrice
    8/10/2026Sold$749,900$177/sqft
    Source: Columbus and Central Ohio Regional MLS #226026969 Report a problem
    8/8/2026Pending sale$749,900$177/sqft
    Source: Columbus and Central Ohio Regional MLS #226026969 Report a problem
    7/26/2026Contingent$749,900$177/sqft
    Source: Columbus and Central Ohio Regional MLS #226026969 Report a problem
    7/24/2026Listed for sale$749,900$177/sqft
    Source: Columbus and Central Ohio Regional MLS #226026969 Report a problem

    Public tax history

    Tax history is unavailable.

    Neighborhood: 43062

    Nearby schools

    GreatSchools rating
    Get a cash offer in 3 minutes
    Find out how much your home could sell for in as little as 3 minutes with a no-obligation cash offer.
    Estimated market value
    $750,700
    Get a cash offer in 3 minutes
    Find out how much your home could sell for in as little as 3 minutes with a no-obligation cash offer.
    Estimated market value
    $750,700