Skip main navigation
Off market
  • $865,000

    360 White Pine Ln, Hartfield, VA 23071

    4beds
    4,756sqft
    Detached
    Built in 2012
    1.31 Acres Lot
    $865,000 Zestimate®
    $182/sqft
    $3,366 Estimated rent

    Home value

    $865,000

    $813,000 - $926,000

    $3,366/mo

    Zestimate® history
    Loading
    Loading...

    Owner options

    List your home for rent

    $3,366/mo

    Rent Zestimate®

    Find your next renter with Zillow Rental Manager. Plus, with online applications, you can quickly screen prospective tenants – for free.

    Learn more

    $3,366/mo

    Rent Zestimate®

    Refinance and save

    $5,109/mo

    Est. payment

    Refinancing to a lower rate could help reduce your monthly payments and save thousands over the life of the loan.

    See today's rates

    $5,109/mo

    Est. payment

    Explore your selling options

    Work with a Zillow partner agent

    Leverage their expertise and Zillow's premium Showcase listings to get your home seen by more buyers.

    Get started

    List with your own agent

    Get your home in front of millions of buyers by listing it on Zillow.

    Learn how to do it

    Sell it yourself

    Take full control of how buyers see your home on Zillow by listing For Sale by Owner (FSBO).

    List your home

    What's special

    Stone gas log fireplaceChesapeake bayCraftsman flairBoat dockLaundry roomWater viewsSpacious den

    Stunning Wilton Creek home on premier tributary of the Middle Peninsula with protected anchorage off highly desired Piankatank River. You must see inside this home to truly appreciate all the living space, craftsmanship & custom detail. This extraordinary home boasts a porte-cochere, solid mahogany front door, hardiplank siding, Andersen windows, walk-out basement, elevator, back-up generator, central vacuum system & geothermal heating & cooling. She exudes warmth, comfort & quality. Slate foyer entry, Great Room features 14' vaulted ceiling & stone gas log fireplace, formal Dining Room with crown moulding, fabulous gourmet Kitchen offers custom cabinetry, Corian countertops with a walnut bar, stainless steel appliances & huge walk-in pantry, Laundry Room w/shoot, 1st floor Master Suite with 2 walk-in closets, double sink vanity, tub & separate shower, Screened Porch with removable screens, Office, Sun Room, Mud/Craft Room, finished walk-out Basement with a Den, additional Bedrooms, storage & Craft Room. Beautifully landscaped, sited well outside a flood zone, centrally located, truly special home abound with charm. *Seller will give $15,000 credit toward installation of new pier*

    This property is off market, which means it's not currently listed for sale or rent on Zillow. This may be different from what's available on other websites or public sources.
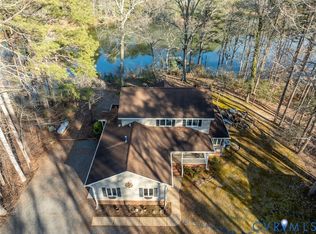
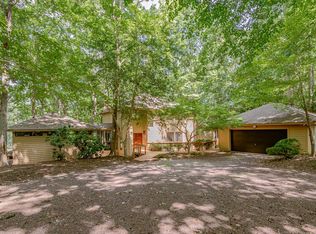
    Facts & features

    Interior

    Bedrooms & bathrooms
    • Bedrooms: 4
    • Bathrooms: 3
    • Full bathrooms: 2
    • 1/2 bathrooms: 1
    Heating
    • Forced air, Heat pump, Electric, Propane / Butane, Geothermal
    Cooling
    • Central, Geothermal, Other
    Appliances
    • Included: Dishwasher, Dryer, Freezer, Microwave, Range / Oven, Refrigerator, Washer
    Features
    • Flooring: Tile, Other, Hardwood, Slate
    • Basement: Finished
    • Attic: Access Panel
    • Has fireplace: Yes
    Interior area
    • Total interior livable area: 4,756 sqft

    Property

    Parking
    • Total spaces: 3
    • Parking features: Carport, Garage - Attached
    Features
    • Exterior features: Cement / Concrete, Composition
    • Has spa: Yes
    • Has view: Yes
    • View description: Water
    • Has water view: Yes
    • Water view: Water
    Lot
    • Size: 1.31 Acres
    Details
    • Parcel number: 43123

    Construction

    Type & style
    • Home type: SingleFamily
    • Property subtype: Detached
    Materials
    • Wood
    • Foundation: Concrete Block
    • Roof: Asphalt
    Condition
    • Year built: 2012

    Utilities & green energy

    • Sewer: Conventional Septic

    Community & HOA

    Location
    • Region: Hartfield

    Financial & listing details

    • Price per square foot: $182/sqft
    • Tax assessed value: $635,600
    • Annual tax amount: $3,877

    Price history

    DateEventPrice
    5/7/2022Listing removed--
    Source: Owner Report a problem
    1/31/2022Listed for sale$1,230,000+76%$259/sqft
    Source: Owner Report a problem
    6/3/2021Sold$699,000+28.3%$147/sqft
    Source: Chesapeake Bay & Rivers AOR #2103871 Report a problem
    5/25/2018Sold$545,000-3.5%$115/sqft
    Source: Chesapeake Bay & Rivers AOR #1723937 Report a problem
    10/30/2017Price change$564,500-0.1%$119/sqft
    Source: Gloucester Realty Corporation #1723937 Report a problem
    9/6/2017Price change$565,000-2.6%$119/sqft
    Source: Gloucester Realty Corporation #1723937 Report a problem
    6/28/2017Listed for sale$579,900$122/sqft
    Source: Gloucester Realty Corporation #1723937 Report a problem

    Public tax history

    YearProperty taxesTax assessment
    2024$3,877 +2.3%$635,600 +2.3%
    2023$3,789 $621,200
    2022$3,789 +9.3%$621,200 +11.1%
    2021$3,467 $559,200
    2020$3,467 +14.8%$559,200 +3.7%
    2018$3,020 $539,200
    2017-- $539,200 +6.7%
    2016-- $505,400
    2015-- --
    2014-- --
    2013-- --
    Find assessor info on the county website

    Neighborhood: 23071

    Nearby schools

    GreatSchools rating
    Schools provided by the listing agent
    • Elementary: Middlesex
    • Middle: Saint Clare Walker
    • High: Middlesex

    Source: The MLS. This data may not be complete. We recommend contacting the local school district to confirm school assignments for this home.

    Get pre-qualified for a loan
    At Zillow Home Loans, we can pre-qualify you in as little as 5 minutes with no impact to your credit score.

    An equal housing lender. NMLS #10287.
