Skip main navigation
Off market
  • $348,200

    360 Whittington Dr, Dayton, OH 45459

    3beds
    2,278sqft
    SingleFamily
    Built in 1968
    0.43 Acres Lot
    $348,200 Zestimate®
    $153/sqft
    $2,302 Estimated rent

    Home value

    $348,200

    $327,000 - $369,000

    $2,302/mo

    Zestimate® history
    Loading
    Loading...

    Owner options

    List your home for rent

    $2,302/mo

    Rent Zestimate®

    Find your next renter with Zillow Rental Manager. Plus, with online applications, you can quickly screen prospective tenants – for free.

    Learn more

    $2,302/mo

    Rent Zestimate®

    Refinance and save

    $2,351/mo

    Est. payment

    Refinancing to a lower rate could help reduce your monthly payments and save thousands over the life of the loan.

    See today's rates

    $2,351/mo

    Est. payment

    Explore your selling options

    Work with a Zillow partner agent

    Leverage their expertise and Zillow's premium Showcase listings to get your home seen by more buyers.

    Get started

    List with your own agent

    Get your home in front of millions of buyers by listing it on Zillow.

    Learn how to do it

    Sell it yourself

    Take full control of how buyers see your home on Zillow by listing For Sale by Owner (FSBO).

    List your home

    What's special

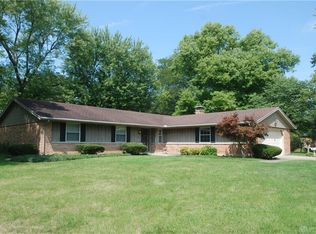
    2,278 Sq. Ft. low maintenance brick ranch with family & rec. rooms plus study. Privacy fenced rear yard with 33 x 14 rear awning covered patio. Oversized 2 car side entry garage w/ opener, pull down stair attic & elevated storage area. Inside of home has been freshly painted. Great room sizes throughout. New driveway-2016. New roof-2010, 30 year shingle with gutter guards. New Lennox HVAC- 2009. New water heater-2016. Newer double pane insulated vinyl windows. Hall bath was recent remodeled. Shaded lot close to Village South Park & Centerville Primary Village North school. Good size master bedroom with 2 double door closets. Centrally located kitchen with all appliances. Floor plan is great for formal or leisure living, with lots of room and storage. Located in a quiet but convenient, mature neighborhood in Washington Township with Centerville schools with easy access to everything. Move in and make your own little touches to make it yours. Great opportunity for anyone.

    This property is off market, which means it's not currently listed for sale or rent on Zillow. This may be different from what's available on other websites or public sources.

    Facts & features

    Interior

    Bedrooms & bathrooms
    • Bedrooms: 3
    • Bathrooms: 2
    • Full bathrooms: 2
    Heating
    • Other
    Cooling
    • Central
    Features
    • Basement: None
    • Has fireplace: Yes
    Interior area
    • Total interior livable area: 2,278 sqft

    Property

    Parking
    • Total spaces: 2
    • Parking features: Garage - Attached
    Features
    • Levels: 1 Story
    • Exterior features: Brick
    Lot
    • Size: 0.43 Acres
    Details
    • Parcel number: O68005070007
    • Zoning: Residential

    Construction

    Type & style
    • Home type: SingleFamily
    Materials
    • brick
    Condition
    • Year built: 1968

    Utilities & green energy

    • Utilities for property: City Water, Sanitary Sewer, 220 Volt Outlet, Natural Gas, Storm Sewer

    Community & neighborhood

    Location
    • Region: Dayton

    Other

    Other facts
    • Heating: Natural Gas, Forced Air
    • Outside Features: Porch, Fence, Patio, Storage Shed, Cable TV
    • Property Type: Residential
    • Utilities: City Water, Sanitary Sewer, 220 Volt Outlet, Natural Gas, Storm Sewer
    • Zoning: Residential
    • Cooling: Central
    • Levels: 1 Story
    • Inside Features: Gas Water Heater, Paddle Fans, High Speed Internet, Security
    • Appliances: Dishwasher, Garbage Disposal, Range, Refrigerator, Microwave
    • Basement: Slab
    • Construction Type: Brick
    • Fireplace: One
    • Lot Size Source: Assessor's Data
    • Last Change Type: Pending
    • Windows: Double Pane, Insulated, Skylight(s)
    • Kitchen Features: Galley Kitchen, Open to Family Room, Skylight(s), Tile Counters
    • Garage: 2 Car, Attached, Opener, Storage, Overhead Storage
    • Legal Description: 128 VILLAGE SOUTH 7
    • Parcel Number: O68 00507 0007

    Price history

    DateEventPrice
    1/15/2021Sold$240,000-4%$105/sqft
    Source: Public Record Report a problem
    11/14/2020Pending sale$249,900$110/sqft
    Source: BH&G Real Estate Big Hill #829768 Report a problem
    11/8/2020Listed for sale$249,900$110/sqft
    Source: BH&G Real Estate Big Hill #829768 Report a problem

    Public tax history

    YearProperty taxesTax assessment
    2025$5,949 -0.2%$93,840
    2024$5,959 +9.4%$93,840
    2023$5,449 +11.8%$93,840 +41%
    2022$4,875 -0.3%$66,560
    2021$4,888 +15.2%$66,560
    2020$4,243 -1%$66,560 +9.4%
    2019$4,286 +12.8%$60,860
    2018$3,800 +1.2%$60,860
    2017$3,756 +4.8%$60,860 +9.4%
    2016$3,583 -0.1%$55,650
    2015$3,588 +1.2%$55,650
    2014$3,544 $55,650

    Find assessor info on the county website

    Neighborhood: 45459

    Nearby schools

    GreatSchools rating
    Schools provided by the listing agent
    • District: Centerville

    Source: The MLS. This data may not be complete. We recommend contacting the local school district to confirm school assignments for this home.

    Get a cash offer in 3 minutes
    Find out how much your home could sell for in as little as 3 minutes with a no-obligation cash offer.
    Estimated market value
    $348,200
    Get a cash offer in 3 minutes
    Find out how much your home could sell for in as little as 3 minutes with a no-obligation cash offer.
    Estimated market value
    $348,200