Skip main navigation
Sold for $310,000
  • $310,000

    360 Woodgreen Drive, Aberdeen, NC 28315

    4beds
    1,517sqft
    Single Family Residence
    Built in 2006
    0.55 Acres Lot
    $325,000 Zestimate®
    $204/sqft
    $2,078 Estimated rent

    Home value

    $325,000

    $309,000 - $345,000

    $2,078/mo

    Zestimate® history
    Loading
    Loading...

    Owner options

    List your home for rent

    $2,078/mo

    Rent Zestimate®

    Find your next renter with Zillow Rental Manager. Plus, with online applications, you can quickly screen prospective tenants – for free.

    Learn more

    $2,078/mo

    Rent Zestimate®

    Refinance and save

    $1,826/mo

    Est. payment

    Refinancing to a lower rate could help reduce your monthly payments and save thousands over the life of the loan.

    See today's rates

    $1,826/mo

    Est. payment

    Explore your selling options

    Work with a Zillow partner agent

    Leverage their expertise and Zillow's premium Showcase listings to get your home seen by more buyers.

    Get started

    List with your own agent

    Get your home in front of millions of buyers by listing it on Zillow.

    Learn how to do it

    Sell it yourself

    Take full control of how buyers see your home on Zillow by listing For Sale by Owner (FSBO).

    List your home

    What's special

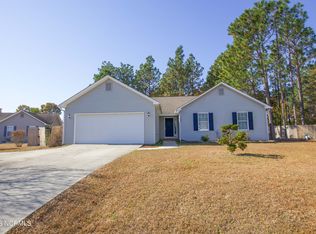
    ***BACK ON MARKET! The original buyer never scheduled inspections. It appears, unfortunately, that his plans to move to the area have been postponed. *** Sitting on one of largest lots in sought-after Woodgreen Subdivision in Aberdeen and featuring a backyard that has an above-ground pool, stamped concrete firepit area & walkway, storage shed, large children's play set under a covered tent, trampoline, expansive back deck with new boards, and fully fenced-in; 360 Woodgreen Dr is the affordable, single-level living you've been looking for! Whether you're looking for the first home for your family you can call your own, or you're a seasoned investor looking to add to your rental portfolio in growing Aberdeen, NC, this is the place for you. Built in 2006, this is a rare floorplan for the area, boasting 4 BEDROOMS, 2 bathrooms, vaulted ceilings in the main living area, a substantial master bedroom with a generous en-suite, tub, and walk-in closet, a large kitchen with stainless appliances, a plenteous pantry & laundry room, and an oversized 2-CAR garage! Updates include but not limited to: NEW ROOF installed in 2023, and HVAC replaced in 2018. This home is truly a gem and won't have to wait long for its new owners to find it. Located very close to Colonial Park in Aberdeen, and a short drive to shops, dining, and fantastic amenities in Aberdeen, and NEARBY Pinehurst Village, you'll realize you are in the heart of the easy living of southern N.C. Woodgreen Subdivision is only about a 7-minute drive away from world-renowned Pinehurst Resort and Country Club, SEVERAL world-class golf courses and the charm of Olde-Towne Pinehurst in the Village. The neighborhood is also located between 30-40 minutes' drive away from Fort Liberty (formerly Fort Bragg) for the traveling soldier and is a popular location that many great American heroes call home for their families.

    Zillow last checked:

    Listing updated:

    Listed by:

    Tony Barnes 910-690-1454,

    Keller Williams Pinehurst

    Bought with:

    Kyle Kline, 336848

    eXp Realty

    Source: Hive MLS,MLS#: 100476186MLS LogoOriginating MLS: Mid Carolina Regional MLS

    Facts & features

    Interior

    Bedrooms & bathrooms
    • Bedrooms: 4
    • Bathrooms: 2
    • Full bathrooms: 2
    Primary bedroom
    • Level: Primary Living Area
    Dining room
    • Features: Combination
    Heating
    • Forced Air, Heat Pump, Electric
    Cooling
    • Central Air, Heat Pump
    Appliances
    • Included: Electric Oven, Built-In Microwave, Washer, Refrigerator, Range
    Features
    • Master Downstairs, Walk-in Closet(s), Vaulted Ceiling(s), Entrance Foyer, Solid Surface, Ceiling Fan(s), Pantry, Blinds/Shades, Gas Log, Walk-In Closet(s)
    • Flooring: Carpet, Laminate
    • Attic: Pull Down Stairs
    • Has fireplace: Yes
    • Fireplace features: Gas Log
    Interior area
    • Total structure area: 1,517
    • Total interior livable area: 1,517 sqft

    Property

    Parking
    • Total spaces: 2
    • Parking features: Garage Faces Side, Gravel, Concrete
    Features
    • Levels: One
    • Stories: 1
    • Patio & porch: Covered, Deck, Porch
    • Exterior features: Gas Log
    • Pool features: Above Ground
    • Fencing: Wire,Wood
    Lot
    • Size: 0.55 Acres
    • Dimensions: 70 x 208 x 22 x 98 x 190
    • Features: Interior Lot
    Details
    • Additional structures: Covered Area, Shed(s)
    • Parcel number: 20050681
    • Zoning: R-10
    • Special conditions: Standard

    Construction

    Type & style
    • Home type: SingleFamily
    • Property subtype: Single Family Residence
    Materials
    • Vinyl Siding
    • Foundation: Crawl Space
    • Roof: Shingle
    Condition
    • New construction: No
    • Year built: 2006

    Utilities & green energy

    • Sewer: Public Sewer
    • Water: Public
    • Utilities for property: Sewer Available, Water Available

    Community & HOA

    Community
    • Security: Security System, Smoke Detector(s)
    • Subdivision: Woodgreen
    HOA
    • Has HOA: No
    • Amenities included: None
    Location
    • Region: Aberdeen

    Financial & listing details

    • Price per square foot: $204/sqft
    • Tax assessed value: $273,850
    • Annual tax amount: $2,102
    • Date on market: 9/24/2025
    • Cumulative days on market: 23 days
    • Listing agreement: Exclusive Right To Sell
    • Listing terms: Cash,Conventional,FHA,USDA Loan,VA Loan
    • Road surface type: Paved

    Price history

    DateEventPrice
    1/10/2025Sold$310,000+0%$204/sqft
    Source: Hive MLS #100476186 Report a problem
    12/11/2024Contingent$309,900$204/sqft
    Source: Hive MLS #100476186 Report a problem
    11/25/2024Listed for sale$309,900$204/sqft
    Source: Hive MLS #100476186 Report a problem
    11/19/2024Contingent$309,900$204/sqft
    Source: Hive MLS #100476186 Report a problem
    11/15/2024Listed for sale$309,900+110.1%$204/sqft
    Source: Hive MLS #100476186 Report a problem
    10/13/2008Sold$147,500+9.3%$97/sqft
    Source: Hive MLS #130220 Report a problem
    4/20/2006Sold$135,000$89/sqft
    Source: Public Record Report a problem

    Public tax history

    YearProperty taxesTax assessment
    2024$2,102 -2.5%$273,850
    2023$2,157 +39.3%$273,850 +42.5%
    2022$1,548 -2.4%$192,140 +26%
    2021$1,587 $152,550
    2020$1,587 $152,550
    2019$1,587 $152,550 +6.6%
    2018$1,587 +14.8%$143,170
    2017$1,382 $143,170
    2015$1,382 +5.5%$143,170 -0.9%
    2014$1,310 -0.9%$144,510
    2013$1,322 $144,510
    2012-- $144,510
    2011-- $144,510
    2010-- $144,510
    2009-- $144,510
    2008-- $144,510
    2007-- $144,510
    Find assessor info on the county website

    Neighborhood: 28315

    Nearby schools

    GreatSchools rating
    Schools provided by the listing agent
    • Elementary: Aberdeeen Elementary
    • Middle: Southern Middle
    • High: Pinecrest High

    Source: Hive MLS. This data may not be complete. We recommend contacting the local school district to confirm school assignments for this home.

    Get a cash offer in 3 minutes
    Find out how much your home could sell for in as little as 3 minutes with a no-obligation cash offer.
    Estimated market value
    $325,000
    Get a cash offer in 3 minutes
    Find out how much your home could sell for in as little as 3 minutes with a no-obligation cash offer.
    Estimated market value
    $325,000