Skip main navigation
Sold for $905,000
  • $905,000

    360 Youngs Ford Pl, Gladwyne, PA 19035

    3beds
    3,033sqft
    Townhouse
    Built in 1979
    5,640 Square Feet Lot
    $1,024,800 Zestimate®
    $298/sqft
    $4,688 Estimated rent

    Home value

    $1,024,800

    $963,000 - $1.10M

    $4,688/mo

    Zestimate® history
    Loading
    Loading...

    Owner options

    List your home for rent

    $4,688/mo

    Rent Zestimate®

    Find your next renter with Zillow Rental Manager. Plus, with online applications, you can quickly screen prospective tenants – for free.

    Learn more

    $4,688/mo

    Rent Zestimate®

    Refinance and save

    $8,557/mo

    Est. payment

    Refinancing to a lower rate could help reduce your monthly payments and save thousands over the life of the loan.

    See today's rates

    $8,557/mo

    Est. payment

    Explore your selling options

    Work with a Zillow partner agent

    Leverage their expertise and Zillow's premium Showcase listings to get your home seen by more buyers.

    Get started

    List with your own agent

    Get your home in front of millions of buyers by listing it on Zillow.

    Learn how to do it

    Sell it yourself

    Take full control of how buyers see your home on Zillow by listing For Sale by Owner (FSBO).

    List your home

    What's special

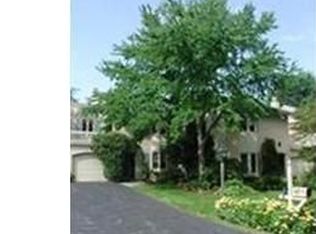
    **OFFERS TO BE SUBMITTED BY 7PM, SATURDAY, AUGUST 10th** Relax and enjoy this beautifully updated and absolutely turn-key ‘walk-to-Gladwyne’ end-unit townhome.  Thoughtfully remodeled with a modern classic aesthetic, this oversized three-bedroom does not disappoint.  Tucked inside Youngs Ford Place, a warm cul-de-sac community, it is difficult to imagine a more conveniently located home in all of Lower Merion.  Enter through the expansive foyer or attached garage -- either way you’ll recognize the nearly brand-new feel of your surroundings.  Hardwood floors, modern fixtures, attractive built-ins, leather soapstone counters, subway tile, French doors, and more.  On the first floor you’ll find a fully equipped eat-in kitchen that seamlessly blends with a side-entry mudroom space, new laundry room/coffee bar, and bistro-style breakfast room.   Pull up a chair in the formal dining space, pour yourself an espresso at the coffee bar, or just sit back and relax beside the wood-burning fireplace while you casually peer through the French doors leading to your private and meticulously landscaped/hardscaped patio.  Upstairs you’ll find an enormous updated Primary Suite (was originally two separate bedrooms), complete with plantation shutters and a separate seating or changing area. Along with the large walk-in closet, you’ll also find an exquisite modern marble bathroom with double-sink quartz vanity, large glass shower, and a private WC with custom mill work built-in for additional storage.  The two graciously sized additional bedrooms on the second level (one with extensive built-ins to easily be used as an office or library) share the hallway tub-bathroom.  You’ll find a family room in the completely refinished lower level and you’ll be blown away by the incredible amount of storage space.  Conveniently located directly across from Gladwyne Park (playground, fields, & tennis courts) and within steps of the historic village of Gladwyne with the new McCaffery’s Market, Gladwyne Pharmacy and Hardware Stores, the Gladwyne Market, and other shops and schools (Gladwyne Elementary & Gladwyne Montessori).

    Zillow last checked:

    Listing updated:

    Listed by:

    Adam Ferst 202-421-5500,

    Compass RE

    Bought with:

    Jenny Hong, RS326862

    RE/MAX One Realty

    Source: Bright MLS,MLS#: PAMC2113196MLS Logo

    Facts & features

    Interior

    Bedrooms & bathrooms
    • Bedrooms: 3
    • Bathrooms: 3
    • Full bathrooms: 2
    • 1/2 bathrooms: 1
    • Main level bathrooms: 1
    Basement
    • Area: 600
    Heating
    • Forced Air, Electric
    Cooling
    • Central Air, Electric
    Appliances
    • Included: Washer, Dryer, Electric Water Heater
    Features
    • Attic, Breakfast Area, Built-in Features, Ceiling Fan(s), Chair Railings, Crown Molding, Dining Area, Open Floorplan, Eat-in Kitchen, Recessed Lighting, Upgraded Countertops, Walk-In Closet(s), Bar
    • Flooring: Hardwood, Carpet, Ceramic Tile, Marble, Wood
    • Basement: Finished,Partial,Water Proofing System
    • Number of fireplaces: 1
    Interior area
    • Total structure area: 3,033
    • Total interior livable area: 3,033 sqft
    • Finished area above ground: 2,433
    • Finished area below ground: 600

    Property

    Parking
    • Total spaces: 4
    • Parking features: Built In, Other, Attached, Driveway
    • Attached garage spaces: 1
    • Uncovered spaces: 3
    Accessibility
    • Accessibility features: None
    Features
    • Levels: Two
    • Stories: 2
    • Exterior features: Barbecue, Lighting
    • Pool features: None
    Lot
    • Size: 5,640 Square Feet
    • Dimensions: 52.00 x 0.00
    Details
    • Additional structures: Above Grade, Below Grade
    • Parcel number: 400069261017
    • Zoning: MDR2
    • Special conditions: Standard

    Construction

    Type & style
    • Home type: Townhouse
    • Architectural style: Colonial
    • Property subtype: Townhouse
    Materials
    • Stucco
    • Foundation: Concrete Perimeter
    • Roof: Asphalt,Shingle
    Condition
    • New construction: No
    • Year built: 1979

    Utilities & green energy

    • Electric: 200+ Amp Service
    • Sewer: Public Sewer
    • Water: Public

    Community & HOA

    Community
    • Subdivision: Gladwyne
    HOA
    • Has HOA: Yes
    • Services included: Snow Removal, Maintenance Grounds, Common Area Maintenance
    • HOA fee: $2,700 annually
    • HOA name: YOUNGSFORD GREENE HOA
    Location
    • Region: Gladwyne
    • Municipality: LOWER MERION TWP

    Financial & listing details

    • Price per square foot: $298/sqft
    • Tax assessed value: $279,950
    • Annual tax amount: $11,691
    • Date on market: 8/8/2024
    • Listing agreement: Exclusive Right To Sell
    • Ownership: Fee Simple

    Price history

    DateEventPrice
    11/6/2024Listing removed$4,800$2/sqft
    Source: Zillow Rentals Report a problem
    10/29/2024Listed for rent$4,800$2/sqft
    Source: Zillow Rentals Report a problem
    10/11/2024Sold$905,000+3.4%$298/sqft
    Source: Bright MLS #PAMC2113196 Report a problem
    8/12/2024Pending sale$875,000$288/sqft
    Source: Bright MLS #PAMC2113196 Report a problem
    8/8/2024Listed for sale$875,000+88.2%$288/sqft
    Source: Bright MLS #PAMC2113196 Report a problem
    2/2/2018Sold$465,000-7%$153/sqft
    Source: Public Record Report a problem
    10/20/2017Listed for sale$500,000-13%$165/sqft
    Source: BHHS Fox & Roach-Rosemont #7071921 Report a problem
    9/19/2017Listing removed$575,000$190/sqft
    Source: BHHS Fox & Roach-Rosemont #6996522 Report a problem
    8/9/2017Price change$575,000-1.7%$190/sqft
    Source: BHHS Fox & Roach-Rosemont #6996522 Report a problem
    6/17/2017Price change$585,000-7.1%$193/sqft
    Source: BHHS Fox & Roach-Rosemont #6996522 Report a problem
    6/5/2017Listed for sale$630,000$208/sqft
    Source: BHHS Fox & Roach-Rosemont #6996522 Report a problem

    Public tax history

    YearProperty taxesTax assessment
    2025$12,116 +5%$279,950
    2024$11,537 $279,950
    2023$11,537 +4.9%$279,950
    2022$10,996 +2.3%$279,950
    2021$10,746 +2.5%$279,950
    2020$10,483 +1.8%$279,950
    2019$10,298 -21.2%$279,950 -22.6%
    2018$13,068 +3%$361,870
    2017$12,682 +3.4%$361,870
    2016$12,261 +3.7%$361,870
    2015$11,824 +3%$361,870
    2014$11,480 +2.9%$361,870
    2013$11,155 +1.5%$361,870
    2012$10,990 +5.6%$361,870
    2011$10,409 +3.6%$361,870
    2010$10,052 +5.3%$361,870
    2009$9,547 +5.1%$361,870
    2008$9,087 +3%--
    2007$8,824 +7.6%--
    2006$8,202 +3.8%--
    2005$7,898 +6.2%--
    2004$7,439 +5.9%--
    2003$7,027 +9.4%--
    2002$6,424 +9.4%--
    2000$5,872 +4.6%--
    1999$5,615 --
    Find assessor info on the county website

    Neighborhood: 19035

    Nearby schools

    GreatSchools rating
    Schools provided by the listing agent
    • District: Lower Merion

    Source: Bright MLS. This data may not be complete. We recommend contacting the local school district to confirm school assignments for this home.

    Get a cash offer in 3 minutes
    Find out how much your home could sell for in as little as 3 minutes with a no-obligation cash offer.
    Estimated market value
    $1,024,800
    Get a cash offer in 3 minutes
    Find out how much your home could sell for in as little as 3 minutes with a no-obligation cash offer.
    Estimated market value
    $1,024,800