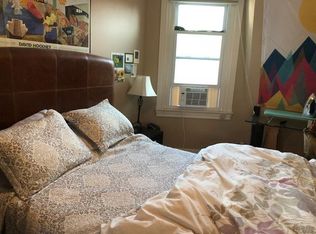
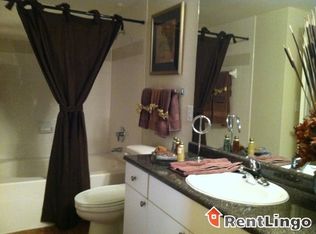
Beneath the peaked roof of a grand 1910 Victorian, a one-of-a-kind condo awaits — one with a primary bedroom unlike anything else on the DC market. The double-height cupola, framed in exposed brick and flooded with natural light, is the kind of architectural moment that makes buyers stop mid-tour and reconsider everything else they've seen. This is the rare condo that actually lives like a home. Direct entry, three exposures, and a gas fireplace set a tone the moment you walk in. The sweeping open floor plan — easily accommodating both daily living and generous entertaining — opens to a bay-windowed dining area and a bright, well-appointed kitchen. A true den (not an alcove) completes the main level, versatile enough for a home office, creative studio, or library. Upstairs, the primary bedroom with en suite bath is anchored by that soaring cupola and thoughtfully designed built-ins. The generously sized second bedroom, full hall bath, and in-unit washer/dryer round out the upper floor. A shared garden offers a quiet retreat from the city. Just outside you're immersed in one of DC's most vibrant corners — close to many restaurants including the acclaimed Queen's English, Thip Khao, and Chicatana; two farmers markets; a dog park; and easy access to shopping and transportation. Only two units in the building. Only one like it in the city. Note: Unit entrance is located at 1001 Otis Place, NW. Measurements deemed reliable but not guaranteed.
For sale
Price cut: $14K (6/5)
$725,000
3600 10th St NW #B, Washington, DC 20010
2beds
1,600sqft
Condominium
Built in 1910
-- sqft lot
$712,300 Zestimate®
$453/sqft
$350/mo HOA
What's special
Direct entryFull hall bathSweeping open floor planGenerously sized second bedroomBright well-appointed kitchenSoaring cupolaThoughtfully designed built-ins
- 89 days |
- 462 |
- 37 |
Zillow last checked:
Listing updated:
Listed by:
Leslie Brenowitz 202-425-7386,
Compass
Source: Bright MLS,MLS#: DCDC2251846
Loading...
Facts & features
Interior
Bedrooms & bathrooms
- Bedrooms: 2
- Bathrooms: 3
- Full bathrooms: 2
- 1/2 bathrooms: 1
- Main level bathrooms: 1
Rooms
- Room types: Primary Bedroom, Bedroom 2, Bathroom 2, Primary Bathroom, Half Bath
Primary bedroom
- Level: Upper
Bedroom 2
- Level: Upper
Primary bathroom
- Level: Upper
Bathroom 2
- Level: Upper
Half bath
- Level: Main
Heating
- Forced Air, Natural Gas
Cooling
- Central Air, Electric
Appliances
- Included: Dishwasher, Disposal, Dryer, Microwave, Oven/Range - Gas, Refrigerator, Washer, Water Heater, Electric Water Heater
- Laundry: In Unit
Features
- Combination Dining/Living, Soaking Tub, Ceiling Fan(s), Bathroom - Walk-In Shower, Open Floorplan, Primary Bath(s)
- Flooring: Hardwood, Carpet, Wood
- Has basement: No
- Number of fireplaces: 1
- Fireplace features: Gas/Propane, Mantel(s)
Interior area
- Total structure area: 1,600
- Total interior livable area: 1,600 sqft
- Finished area above ground: 1,600
Property
Parking
- Parking features: On Street
- Has uncovered spaces: Yes
Accessibility
- Accessibility features: None
Features
- Levels: Three
- Stories: 3
- Pool features: None
Lot
- Features: Unknown Soil Type
Details
- Additional structures: Above Grade
- Parcel number: 2830//2002
- Zoning: RF-1
- Special conditions: Standard
Construction
Type & style
- Home type: Condo
- Architectural style: Victorian
- Property subtype: Condominium
- Attached to another structure: Yes
Materials
- Combination, Brick
Condition
- New construction: No
- Year built: 1910
Utilities & green energy
- Sewer: Public Sewer
- Water: Public
Community & HOA
Community
- Condo and coop fee: $350 monthly
- Subdivision: Columbia Heights
HOA
- Has HOA: No
- Amenities included: Common Grounds
- Services included: Insurance, Sewer, Water, Maintenance Structure, Reserve Funds
Location
- Region: Washington
Financial & listing details
- Price per square foot: $453/sqft
- Tax assessed value: $745,420
- Annual tax amount: $5,655
- Date on market: 4/9/2026
- Listing agreement: Exclusive Right To Sell
- Ownership: Condominium
Estimated market value
$712,300
$677,000 - $748,000
$4,434/mo
Price history
| Date | Event | Price |
|---|---|---|
| 6/5/2026 | Price change | $725,000-1.9%$453/sqft |
Source: | ||
| 5/8/2026 | Price change | $739,000-1.3%$462/sqft |
Source: | ||
| 4/9/2026 | Listed for sale | $749,000+3.5%$468/sqft |
Source: | ||
| 11/2/2017 | Sold | $724,000$453/sqft |
Source: Public Record Report a problem | ||
| 9/22/2017 | Pending sale | $724,000$453/sqft |
Source: DCRE RESIDENTIAL LLC #DC10050195 Report a problem | ||
| 9/7/2017 | Listed for sale | $724,000+48.1%$453/sqft |
Source: DCRE RESIDENTIAL LLC #DC10050195 Report a problem | ||
| 12/21/2010 | Sold | $489,000+2.9%$306/sqft |
Source: Public Record Report a problem | ||
| 6/7/2004 | Sold | $475,000$297/sqft |
Source: Public Record Report a problem | ||
Public tax history
| Year | Property taxes | Tax assessment |
|---|---|---|
| 2025 | $5,522 -0.5% | $755,150 0% |
| 2024 | $5,551 +0.4% | $755,340 +0.8% |
| 2023 | $5,528 -0.2% | $749,040 +0.7% |
| 2022 | $5,540 +5.1% | $744,200 +4.8% |
| 2021 | $5,273 +1.3% | $709,950 +3.2% |
| 2020 | $5,206 +2.6% | $688,220 -1.4% |
| 2018 | $5,073 +9.8% | $698,060 +2.1% |
| 2017 | $4,619 +9.8% | $683,620 +6.6% |
| 2016 | $4,205 +9.9% | $641,040 +5.8% |
| 2015 | $3,825 +9.7% | $605,760 +26.1% |
| 2014 | $3,487 -12.2% | $480,480 -10.5% |
| 2013 | $3,974 -7.2% | $536,620 -6.1% |
| 2012 | $4,284 | $571,490 |
| 2011 | $4,284 +1.5% | $571,490 +15.1% |
| 2010 | $4,220 -17.2% | $496,450 -17.2% |
| 2009 | $5,096 +11% | $599,470 +15% |
| 2007 | $4,589 +15.7% | $521,420 +15.6% |
| 2005 | $3,967 | $451,200 |
Find assessor info on the county website
Monthly payment
Est. payment$--/mo
Payment breakdown
Explore the cost of this home by adjusting the details. Changes won't be saved.All calculations are estimates and provided by Zillow, Inc. for informational purposes only. Actual amounts may vary.
HOA fees may include property taxes on listings classified as Co-Ops. Contact the listing agent and/or owner for fee details.
Mortgage interest rates are dependent on a number of factors, including credit score, down payment, and repayment length. Interest rate data provided by Zillow Group Marketplace, Inc. as of 1/1/1970 from various mortgage lenders with which we have lead or other similar arrangements; the Estimated Payment is an average of those rates.
See how much you could borrow to make a competitive offer.
Climate risks
Neighborhood: Columbia Heights
Nearby schools
GreatSchools rating
- 7/10Raymond Elementary SchoolGrades: PK-5Distance: 0.1 mi
- 6/10Columbia Heights Education CampusGrades: 6-12Distance: 0.6 mi
- 4/10Roosevelt High School @ MacFarlandGrades: 9-12Distance: 0.6 mi
Schools provided by the listing agent
- District: District Of Columbia Public Schools
Source: Bright MLS. This data may not be complete. We recommend contacting the local school district to confirm school assignments for this home.
A local agent can set up tours, give advice and negotiate with sellers.
- Washington, DC
- District of Columbia
- Washington
- 20010
- Columbia Heights
- 3600 10th St NW Unit B