This executive side-by-side duplex is one of the largest you'll find in the area, situated in a quiet, established Stevens Point neighborhood. Offering over 4,900 square feet of finished living space, each unit has 2,452 sq ft, 3 bedrooms, 2 bathrooms, vaulted ceilings, a spacious living room, finished basement, private deck, and an attached 2-car garage. Both units have updated countertops, and major mechanicals have been addressed with a new furnace and A/C in 2019, and new water heaters in 2024. Utilities are separately metered. One unit is currently rented and one is vacant. Live in one side and collect rent on the other, or rent both out entirely. Schedule your private showing today!
Closed
$500,000
3600-3602 YVONNE DRIVE, Stevens Point, WI 54481
6beds
4,904sqft
Multi Family, Duplex
Built in 1993
-- sqft lot
$506,700 Zestimate®
$102/sqft
$1,879 Estimated rent
Home value
$506,700
$441,000 - $583,000
$1,879/mo
Zestimate® history
Owner options
List your home for rent
$1,879/mo
Rent Zestimate®
Find your next renter with Zillow Rental Manager. Plus, with online applications, you can quickly screen prospective tenants – for free.
$1,879/mo
Rent Zestimate®
Refinance and save
$3,290/mo
Est. payment
Refinancing to a lower rate could help reduce your monthly payments and save thousands over the life of the loan.
$3,290/mo
Est. payment
Explore your selling options
Work with a Zillow partner agent
Leverage their expertise and Zillow's premium Showcase listings to get your home seen by more buyers.
Get startedList with your own agent
Get your home in front of millions of buyers by listing it on Zillow.
Learn how to do itSell it yourself
Take full control of how buyers see your home on Zillow by listing For Sale by Owner (FSBO).
List your homeWhat's special
Finished basementUpdated countertopsVaulted ceilingsPrivate deck
Zillow last checked:
Listing updated:
Listed by:
TYLER HALL 715-340-8936,
NEXTHOME PRIORITY
Bought with:
Mancheski & Associates, Inc.
Source: WIREX MLS,MLS#: 22601378 Originating MLS: Central WI Board of REALTORS
Originating MLS: Central WI Board of REALTORSFacts & features
Interior
Bedrooms & bathrooms
- Bedrooms: 6
- Bathrooms: 4
- Full bathrooms: 4
Heating
- Natural Gas, Forced Air, Baseboard
Appliances
- Included: Refrigerator, Range/Oven, Dishwasher, Microwave, Disposal, Washer, Dryer
Features
- Ceiling Fan(s)
- Has fireplace: No
Interior area
- Total structure area: 4,904
- Total interior livable area: 4,904 sqft
Property
Parking
- Total spaces: 4
- Parking features: Garage Door Opener, 4 Car
- Garage spaces: 4
Features
- Levels: One
- Stories: 1
- Patio & porch: Deck
Lot
- Size: 0.33 Acres
- Dimensions: 100 x 142
Details
- Parcel number: 281230804100121
- Zoning: Residential
Construction
Type & style
- Home type: MultiFamily
- Property subtype: Multi Family, Duplex
Materials
- Brick/Stone, Vinyl Siding
- Roof: Composition/Fiberglass
Condition
- 21+ Years
- New construction: No
- Year built: 1993
Utilities & green energy
- Electric: Separate Electric Meters
- Sewer: Public Sewer, Separate Meter
- Water: Public, Separate Meter
- Utilities for property: Separate Electric Meters, Separate Heat, Separate Gas Meters, Cable Available
Community & HOA
Location
- Region: Stevens Pt
- Municipality: Stevens Point
Financial & listing details
- Price per square foot: $102/sqft
- Annual tax amount: $6,014
- Date on market: 4/9/2026
Price history
| Date | Event | Price |
|---|---|---|
| 5/14/2026 | Sold | $500,000+5.3%$102/sqft |
Source:  WIREX MLS #22601378 Report a problem WIREX MLS #22601378 Report a problem | ||
| 4/13/2026 | Contingent | $475,000$97/sqft |
Source: WIREX MLS #22601378 Report a problem | ||
| 4/13/2026 | Pending sale | $475,000$97/sqft |
Source:  NextHome #22601378 Report a problem NextHome #22601378 Report a problem | ||
| 4/9/2026 | Listed for sale | $475,000$97/sqft |
Source: WIREX MLS #22601378 Report a problem | ||
Public tax history
Tax history is unavailable.
Neighborhood: 54481
Nearby homes
- $397,5004 bd4 ba-- sqft3600 Yvonne Dr, Stevens Point, WI 54481Off Market
- $355,8003 bd2 ba2k sqft3502 Yvonne Dr, Stevens Point, WI 54481Off Market
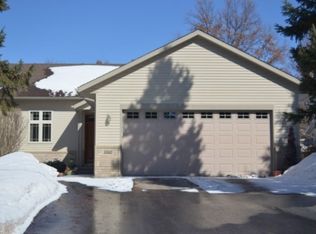
- $327,7003 bd2 ba-- sqft3500 Yvonne Dr, Stevens Point, WI 54481Off Market

- $255,9002 bd2 ba-- sqft3608 Yvonne Dr, Stevens Point, WI 54481Off Market
- $272,0003 bd3 ba2.3k sqft3610 Yvonne Dr, Stevens Point, WI 54481Sold
- $---- bd-- ba288 sqft3509 Bush St #12136255, Stevens Pt, WI 54481Off Market
- $--2 bd1 ba1.6k sqft3509 Bush St #1, Stevens Pt, WI 54481Off Market
- $---- bd-- ba1.2k sqft3509 Bush St #4, Stevens Pt, WI 54481Off Market
Nearby schools
GreatSchools rating
- 7/10Mckinley CenterGrades: PK-6Distance: 0.8 mi
- 6/10P J Jacobs Junior High SchoolGrades: 7-9Distance: 1.2 mi
- 4/10Stevens Point Area Senior High SchoolGrades: 10-12Distance: 2.6 mi
Schools provided by the listing agent
- Elementary: Mckinley
Source: WIREX MLS. This data may not be complete. We recommend contacting the local school district to confirm school assignments for this home.


Get pre-qualified for a loan
At Zillow Home Loans, we can pre-qualify you in as little as 5 minutes with no impact to your credit score.An equal housing lender. NMLS #10287.
- Wisconsin
- Portage County
- Stevens Point
- 54481
- 3600-3602 YVONNE DRIVE
Nearby cities
Nearby zip codes
Other Stevens Point Topics
