Large household? Work from home? House hack with roomates? This 4-bedroom (+ bonus room that could easily make it 5), 3-bath home in desirable North St Pete checks all the boxes! No flood insurance, no HOA, lots of parking, new roof & central HVAC in 2021. Large kitchen with granite countertops, newer stainless appliances, and indoor laundry. Master suite features a private entrance, ensuite bath, and walk in closet. Four additional bedrooms, two more full baths, and a bonus room still leave room for comfortable and spacious living and dining areas. Corner lot with driveways on both 46th St and 36th Ave N, covered carport, and privacy fenced backyard with outdoor oving space. Clean 4-point and recent wind mitigation inspections in MLS attachments for buyer's peace of mind and accurate insurance quotes.
Sold for $455,000
Zillow last checked:
Listing updated:
Bought with:
Jeff Copeland, 3326487
COPELAND MORGAN LLC
Source: Stellar MLS,MLS#: TB8375283 Originating MLS: Suncoast Tampa
Originating MLS: Suncoast Tampa
Price history
| Date | Event | Price |
|---|---|---|
| 9/12/2025 | Sold | $455,000+3.6%$245/sqft |
Source:  Stellar MLS #TB8375283 Report a problem Stellar MLS #TB8375283 Report a problem | ||
| 9/11/2025 | Listing removed | $3,320$2/sqft |
Source: Zillow Rentals Report a problem | ||
| 8/21/2025 | Pending sale | $439,000$236/sqft |
Source: Stellar MLS #TB8375283 Report a problem | ||
| 8/15/2025 | Price change | $3,320-2.1%$2/sqft |
Source: Zillow Rentals Report a problem | ||
| 8/14/2025 | Price change | $439,000-1.1%$236/sqft |
Source: Stellar MLS #TB8375283 Report a problem | ||
| 8/4/2025 | Listed for rent | $3,390-2.9%$2/sqft |
Source: Zillow Rentals Report a problem | ||
| 8/2/2025 | Listed for sale | $444,000$239/sqft |
Source: Stellar MLS #TB8375283 Report a problem | ||
| 6/18/2025 | Listing removed | $3,490$2/sqft |
Source: Zillow Rentals Report a problem | ||
| 6/15/2025 | Pending sale | $444,000$239/sqft |
Source: Stellar MLS #TB8375283 Report a problem | ||
| 6/4/2025 | Price change | $3,490-7.9%$2/sqft |
Source: Zillow Rentals Report a problem | ||
| 6/3/2025 | Price change | $444,000-2.2%$239/sqft |
Source: Stellar MLS #TB8375283 Report a problem | ||
| 5/23/2025 | Listed for rent | $3,790$2/sqft |
Source: Zillow Rentals Report a problem | ||
| 5/16/2025 | Price change | $454,000-3.2%$244/sqft |
Source: Stellar MLS #TB8375283 Report a problem | ||
| 5/2/2025 | Listed for sale | $469,000+17.3%$252/sqft |
Source: Stellar MLS #TB8375283 Report a problem | ||
| 10/11/2022 | Sold | $400,000-10.1%$215/sqft |
Source: Public Record Report a problem | ||
| 8/19/2022 | Pending sale | $445,000$240/sqft |
Source: Stellar MLS #T3392615 Report a problem | ||
| 8/1/2022 | Listed for sale | $445,000+122.5%$240/sqft |
Source: Stellar MLS #T3392615 Report a problem | ||
| 3/1/2021 | Sold | $200,000-11.1%$108/sqft |
Source: Public Record Report a problem | ||
| 1/15/2021 | Pending sale | $225,000$121/sqft |
Source: Stellar MLS #U8104227 Report a problem | ||
| 1/12/2021 | Listed for sale | $225,000$121/sqft |
Source: Stellar MLS #U8104227 Report a problem | ||
| 12/14/2020 | Pending sale | $225,000$121/sqft |
Source: HOFACKER & ASSOCIATES INC #U8104227 Report a problem | ||
| 12/8/2020 | Price change | $225,000-4.3%$121/sqft |
Source: HOFACKER & ASSOCIATES INC #U8104227 Report a problem | ||
| 11/30/2020 | Pending sale | $235,000$126/sqft |
Source: HOFACKER & ASSOCIATES INC #U8104227 Report a problem | ||
| 11/23/2020 | Price change | $235,000-13%$126/sqft |
Source: HOFACKER & ASSOCIATES INC #U8104227 Report a problem | ||
| 11/9/2020 | Listed for sale | $270,000$145/sqft |
Source: HOFACKER & ASSOCIATES INC #U8104227 Report a problem | ||
Nearby homes
- $--1 bd1 ba350 sqft3600 46th St N #3, Saint Petersburg, FL 33713Off Market

- $--1 bd1 ba500 sqft3600 46th St N #1, Saint Petersburg, FL 33713Off Market

- $237,4002 bd1 ba934 sqft3610 46th St N, Saint Petersburg, FL 33713Off Market
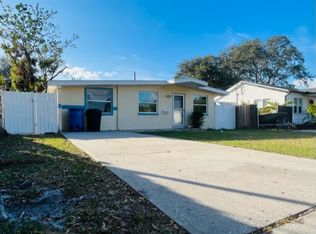
- $254,2003 bd1 ba942 sqft4621 36th Ave N, Saint Petersburg, FL 33713Off Market
Get a cash offer in 3 minutes
Find out how much your home could sell for in as little as 3 minutes with a no-obligation cash offer.
Estimated market value
$444,100
