This beautifully updated 4-bedroom, 2-bathroom block home is nestled on a spacious 75 x 110 ft fenced lot in the highly sought-after Mile Pines neighborhood. With 1,424 square feet of thoughtfully designed living space, this home offers the perfect balance of comfort, convenience, and functionality. The property boasts a newly renovated guest bathroom and an updated kitchen with wood cabinets and expansive granite countertops. The master bathroom features a walk-in shower, for added convenience to your daily routine. New impact vinyl windows installed at the back of the home(dining, family/den, master bedroom, and master bath) to improve energy efficiency. Step outside to a large, fully fenced backyard, complete with a delightful pergola that creates the perfect space for relaxing or entertaining. The home also includes a circular driveway, a convenient carport, and two storage rooms, one equipped with a full-size washer and dryer. The roof, replaced in 2021, ensures long-term durability and peace of mind. Located blocks from St. Petersburg Hospital, this home is also near supermarkets, restaurants, schools, parks, and recreation areas. Its central location makes it an easy drive to Madeira Beach and Treasure Island, offering the best of Florida’s coastal lifestyle. Best of all, this property is in a non-flood zone, adding to its appeal. Whether you’re looking for a starter home, a vacation retreat, or a solid investment property, this split-floor-plan residence is a fantastic choice. Don’t miss the chance to make this wonderful home your own—schedule a private tour today before it’s gone!
Sold for $375,000
$375,000
3600 63rd Way N, Saint Petersburg, FL 33710
4beds
1,424sqft
Single Family Residence
Built in 1955
8,250 Square Feet Lot
$450,100 Zestimate®
$263/sqft
$2,755 Estimated rent
Home value
$450,100
$419,000 - $482,000
$2,755/mo
Zestimate® history
Owner options
List your home for rent
$2,755/mo
Rent Zestimate®
Find your next renter with Zillow Rental Manager. Plus, with online applications, you can quickly screen prospective tenants – for free.
$2,755/mo
Rent Zestimate®
Refinance and save
$2,619/mo
Est. payment
Refinancing to a lower rate could help reduce your monthly payments and save thousands over the life of the loan.
$2,619/mo
Est. payment
Explore your selling options
Work with a Zillow partner agent
Leverage their expertise and Zillow's premium Showcase listings to get your home seen by more buyers.
Get startedList with your own agent
Get your home in front of millions of buyers by listing it on Zillow.
Learn how to do itSell it yourself
Take full control of how buyers see your home on Zillow by listing For Sale by Owner (FSBO).
List your homeWhat's special
Large fully fenced backyardNewly renovated guest bathroomNew impact vinyl windowsConvenient carportCircular drivewayDelightful pergola
Zillow last checked:
Listing updated:
Listed by:
Steve Sexauer 727-641-3644,
SEXAUER REAL ESTATE INTL. 727-641-3644,
Jonathan Sexauer 727-637-7292,
SEXAUER REAL ESTATE INTL.
Bought with:
Matthew Meek, 3067774
CHARLES RUTENBERG REALTY INC
Source: Stellar MLS,MLS#: TB8329847 Originating MLS: Suncoast Tampa
Originating MLS: Suncoast Tampa
Facts & features
Interior
Bedrooms & bathrooms
- Bedrooms: 4
- Bathrooms: 2
- Full bathrooms: 2
Rooms
- Room types: Family Room, Storage Rooms
Primary bedroom
- Features: Ceiling Fan(s), En Suite Bathroom, Walk-In Closet(s)
- Level: First
- Area: 156 Square Feet
- Dimensions: 12x13
Bedroom 2
- Features: Tub With Shower, Built-in Closet
- Level: First
Bedroom 3
- Features: Built-in Closet
- Level: First
Bedroom 4
- Features: Built-in Closet
- Level: First
Primary bathroom
- Features: Shower No Tub
- Level: First
Bathroom 2
- Features: Tub With Shower
- Level: First
Kitchen
- Features: Granite Counters
- Level: First
- Dimensions: 13x09
Living room
- Level: First
- Dimensions: 08x14
Heating
- Central
Cooling
- Central Air
Appliances
- Included: Dishwasher, Dryer, Microwave, Range, Refrigerator
- Laundry: Laundry Room
Features
- Ceiling Fan(s)
- Flooring: Tile, Vinyl
- Windows: Aluminum Frames, Blinds
- Has fireplace: No
Interior area
- Total structure area: 1,784
- Total interior livable area: 1,424 sqft
Property
Parking
- Total spaces: 1
- Parking features: Circular Driveway, Parking Pad
- Carport spaces: 1
- Has uncovered spaces: Yes
Features
- Levels: One
- Stories: 1
- Exterior features: Private Mailbox, Storage
- Fencing: Fenced
Lot
- Size: 8,250 Square Feet
- Dimensions: 75.0 x 110.0
- Features: Oversized Lot
- Residential vegetation: Mature Landscaping
Details
- Parcel number: 083116578520030060
- Special conditions: None
Construction
Type & style
- Home type: SingleFamily
- Architectural style: Ranch
- Property subtype: Single Family Residence
Materials
- Block
- Foundation: Slab
- Roof: Shingle
Condition
- New construction: No
- Year built: 1955
Utilities & green energy
- Sewer: Public Sewer
- Water: Public
- Utilities for property: Public
Community & HOA
Community
- Pet fee: $0 monthly
- Subdivision: MILES PINES
HOA
- Has HOA: No
Location
- Region: Saint Petersburg
Financial & listing details
- Price per square foot: $263/sqft
- Tax assessed value: $297,058
- Annual tax amount: $4,669
- Date on market: 12/12/2024
- Cumulative days on market: 27 days
- Listing terms: Cash,Conventional
- Ownership: Fee Simple
- Total actual rent: 0
- Road surface type: Paved
Price history
| Date | Event | Price |
|---|---|---|
| 1/29/2025 | Sold | $375,000-2.6%$263/sqft |
Source:  Stellar MLS #TB8329847 Report a problem Stellar MLS #TB8329847 Report a problem | ||
| 1/8/2025 | Pending sale | $384,900$270/sqft |
Source: Stellar MLS #TB8329847 Report a problem | ||
| 12/12/2024 | Listed for sale | $384,900+403.1%$270/sqft |
Source: Stellar MLS #TB8329847 Report a problem | ||
| 3/24/2021 | Listing removed | -- |
Source: Owner Report a problem | ||
| 9/25/2017 | Listing removed | $1,600$1/sqft |
Source: Owner Report a problem | ||
| 9/18/2017 | Listed for rent | $1,600+6.7%$1/sqft |
Source: Owner Report a problem | ||
| 3/10/2016 | Listing removed | $1,500$1/sqft |
Source: Owner Report a problem | ||
| 3/1/2016 | Listed for rent | $1,500+11.1%$1/sqft |
Source: Owner Report a problem | ||
| 11/27/2012 | Listing removed | $1,350$1/sqft |
Source: Triple J Propetry Holdings, LLC Report a problem | ||
| 11/16/2012 | Listed for rent | $1,350$1/sqft |
Source: Triple J Propetry Holdings, LLC Report a problem | ||
| 9/27/2012 | Sold | $76,500-4.4%$54/sqft |
Source: Public Record Report a problem | ||
| 5/8/2000 | Sold | $80,000$56/sqft |
Source: Public Record Report a problem | ||
Public tax history
| Year | Property taxes | Tax assessment |
|---|---|---|
| 2024 | $4,813 +7.4% | $225,161 +10% |
| 2023 | $4,483 +9.8% | $204,692 +10% |
| 2022 | $4,084 +9.6% | $186,084 +10% |
| 2021 | $3,725 +10.6% | $169,167 +10% |
| 2020 | $3,367 +11.4% | $153,788 +10% |
| 2019 | $3,023 | $139,807 +10% |
| 2018 | $3,023 +9.5% | $127,097 +5.5% |
| 2017 | $2,760 +15% | $120,458 +12.1% |
| 2016 | $2,400 +6.9% | $107,499 +9.1% |
| 2015 | $2,246 +8.2% | $98,547 +8.5% |
| 2014 | $2,075 +8.9% | $90,791 +10.1% |
| 2013 | $1,905 +150% | $82,435 +14.1% |
| 2012 | $762 | $72,243 +3% |
| 2011 | -- | $70,139 -14.4% |
| 2010 | -- | $81,950 -4.8% |
| 2009 | -- | $86,101 +0.1% |
| 2008 | $977 | $86,015 +3% |
| 2007 | -- | $83,510 -30.5% |
| 2005 | -- | $120,100 +19.1% |
| 2004 | $1,259 +2.3% | $100,800 +16.5% |
| 2003 | $1,231 +4.5% | $86,500 +11.2% |
| 2002 | $1,177 | $77,800 +7.2% |
| 2001 | $1,177 +41.8% | $72,600 +8.2% |
| 2000 | $830 | $67,100 |
Find assessor info on the county website
Neighborhood: Disston Heights
Nearby homes
- $361,2003 bd2 ba1.1k sqft3570 63rd Way N, Saint Petersburg, FL 33710Off Market

- $300,2002 bd1 ba952 sqft6366 37th Ave N, Saint Petersburg, FL 33710Off Market

- $366,3002 bd1 ba736 sqft6369 35th Ave N, Saint Petersburg, FL 33710Off Market
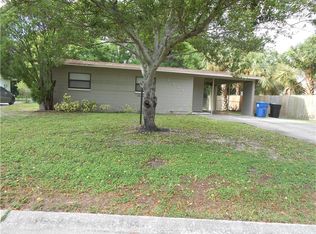
- $389,5003 bd2 ba1.4k sqft6380 37th Ave N, Saint Petersburg, FL 33710Off Market
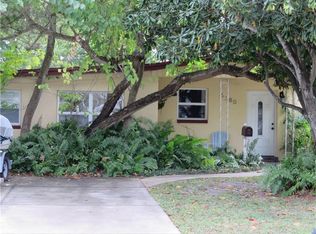
- $384,2003 bd1 ba1k sqft6322 37th Ave N, Saint Petersburg, FL 33710Off Market
- $399,500-- bd1 ba1.4k sqft3601 63rd Way N, Saint Petersburg, FL 33710Off Market
- $454,5003 bd2 ba1.7k sqft6355 35th Ave N, Saint Petersburg, FL 33710Off Market
- $329,5002 bd1 ba952 sqft3591 63rd Way N, Saint Petersburg, FL 33710Off Market
Nearby schools
GreatSchools rating
- 5/10Westgate Elementary SchoolGrades: PK-5Distance: 0.6 mi
- 7/10Tyrone Middle SchoolGrades: 6-8Distance: 0.8 mi
- 3/10Dixie M. Hollins High SchoolGrades: 9-12Distance: 0.8 mi
Schools provided by the listing agent
- Elementary: Westgate Elementary-PN
- Middle: Tyrone Middle-PN
- High: Dixie Hollins High-PN
Source: Stellar MLS. This data may not be complete. We recommend contacting the local school district to confirm school assignments for this home.
Get a cash offer in 3 minutes
Find out how much your home could sell for in as little as 3 minutes with a no-obligation cash offer.
Estimated market value
$450,100
Get a cash offer in 3 minutes
Find out how much your home could sell for in as little as 3 minutes with a no-obligation cash offer.
Estimated market value
$450,100
- Florida
- Pinellas County
- Saint Petersburg
- 33710
- Disston Heights
- 3600 63rd Way N
Nearby cities
Nearby neighborhoods
Nearby zip codes
Other Saint Petersburg Topics
- Apartments for Rent in 33710
- Houses for Sale in 33710
- Houses for Rent in 33710
- 33710 Real Estate
- Saint Petersburg Condos
- Houses for Sale in Saint Petersburg
- Newest Listings in Saint Petersburg
- Saint Petersburg Home Values
- Saint Petersburg Real Estate Agents
- Saint Petersburg Refinance
- Saint Petersburg Mortgage Rates
