Skip main navigation
Sold for $365,000
  • $365,000

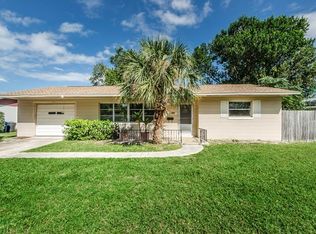
    3600 68th St N, Saint Petersburg, FL 33710

    2beds
    1,281sqft
    Single Family Residence
    Built in 1961
    8,207 Square Feet Lot
    $351,600 Zestimate®
    $285/sqft
    $2,448 Estimated rent

    Home value

    $351,600

    $316,000 - $390,000

    $2,448/mo

    Zestimate® history
    Loading
    Loading...

    Owner options

    List your home for rent

    $2,448/mo

    Rent Zestimate®

    Find your next renter with Zillow Rental Manager. Plus, with online applications, you can quickly screen prospective tenants – for free.

    Learn more

    $2,448/mo

    Rent Zestimate®

    Refinance and save

    $2,504/mo

    Est. payment

    Refinancing to a lower rate could help reduce your monthly payments and save thousands over the life of the loan.

    See today's rates

    $2,504/mo

    Est. payment

    Explore your selling options

    Work with a Zillow partner agent

    Leverage their expertise and Zillow's premium Showcase listings to get your home seen by more buyers.

    Get started

    List with your own agent

    Get your home in front of millions of buyers by listing it on Zillow.

    Learn how to do it

    Sell it yourself

    Take full control of how buyers see your home on Zillow by listing For Sale by Owner (FSBO).

    List your home

    What's special

    New water heaterNewly installed guttersGenie garage door motorOpen floor planGarbage disposalCorner lotSmart thermostat
    One or more photos has been Virtually Staged. Welcome to the two bedroom/two bathroom/one car garage - 1281 sq. ft. home in Sunny Mead Heights area of "SUNNY" St. Petersburg. This property sits on an 8207 sq. ft. corner lot at the beginning of a cul-de-sac with only eight (8) homes on it. Step inside to a bright living room that is part of a clean open floor plan. The kitchen, conveniently out of sight, is adjacent and open to an area that can be used as a family room OR dining room. It has been prepared for your move-in: Completely cleaned/grouted and re-sealed tiled floors throughout, newly installed gutters, pebbled back yard, landscaping groomed and much more. Current owners updated OR added: Laminated wood flooring in kitchen and both bedrooms, main bathroom remodeled, new kitchen cabinets and counters, Samsung appliances, parking pad for an RV or your water toys with storage shed. In 2020 a new sliding door from primary bedroom, 2021 air conditioner with built in humidifier and a Smart Thermostat, 2023 Genie garage door motor, 2024 new water heater and garbage disposal. A Hot Tub sits under a gazebo in the sprawling back yard for relaxation after a day in the office. The home is perfectly situated less than 15 minutes to the Gulf Coast beaches, schools, shopping, grocery stores, (a brand-new PUBLIX is being built just minutes away on 38th Ave N.) restaurants, a short drive to downtown St. Petersburg, the airport, and the interstate. Do not miss this incredible opportunity to own a move-in-ready home in a prime NO FLOOD location. Call for an appointment today.

    Zillow last checked:

    Listing updated:

    Listed by:

    Maddy Bransome-Olster 727-463-9289,

    CHARLES RUTENBERG REALTY INC 727-538-9200

    Bought with:

    Brian Mitchell, Jr, 3287699

    FLORIDA COASTAL RLTY & INV.

    Source: Stellar MLS,MLS#: A4643172MLS LogoOriginating MLS: Suncoast Tampa

    Facts & features

    Interior

    Bedrooms & bathrooms
    • Bedrooms: 2
    • Bathrooms: 2
    • Full bathrooms: 2
    Rooms
    • Room types: Family Room
    Primary bedroom
    • Features: Ceiling Fan(s), Storage Closet
    • Level: First
    • Area: 168 Square Feet
    • Dimensions: 14x12
    Bedroom 2
    • Features: Ceiling Fan(s), Storage Closet
    • Level: First
    • Area: 144 Square Feet
    • Dimensions: 12x12
    Primary bathroom
    • Features: Shower No Tub
    • Level: First
    Balcony porch lanai
    • Level: First
    Dining room
    • Features: Ceiling Fan(s)
    • Level: First
    • Area: 144 Square Feet
    • Dimensions: 12x12
    Family room
    • Level: First
    • Area: 192 Square Feet
    • Dimensions: 16x12
    Kitchen
    • Features: Stone Counters
    • Level: First
    • Area: 110 Square Feet
    • Dimensions: 11x10
    Living room
    • Level: First
    • Area: 224 Square Feet
    • Dimensions: 14x16
    Workshop
    • Level: First
    • Area: 100 Square Feet
    • Dimensions: 10x10
    Heating
    • Central, Electric
    Cooling
    • Central Air
    Appliances
    • Included: Cooktop, Dishwasher, Disposal, Dryer, Electric Water Heater, Microwave, Range, Range Hood, Refrigerator, Washer
    • Laundry: In Garage
    Features
    • Ceiling Fan(s), Eating Space In Kitchen, Kitchen/Family Room Combo, L Dining, Living Room/Dining Room Combo, Primary Bedroom Main Floor, Solid Wood Cabinets, Split Bedroom, Stone Counters, Thermostat
    • Flooring: Ceramic Tile, Concrete, Laminate, Tile
    • Doors: Sliding Doors
    • Windows: Window Treatments
    • Has fireplace: Yes
    • Fireplace features: Family Room
    Interior area
    • Total structure area: 1,281
    • Total interior livable area: 1,281 sqft

    Property

    Parking
    • Total spaces: 1
    • Parking features: Garage - Attached
    • Attached garage spaces: 1
    Features
    • Levels: One
    • Stories: 1
    • Patio & porch: Covered, Deck
    • Exterior features: Lighting, Rain Gutters, Storage
    • Has spa: Yes
    • Spa features: Above Ground, Heated
    • Fencing: Chain Link,Wood
    Lot
    • Size: 8,207 Square Feet
    • Features: Corner Lot, Cul-De-Sac, In County, Oversized Lot
    • Residential vegetation: Mature Landscaping, Trees/Landscaped
    Details
    • Parcel number: 073116869220020050
    • Special conditions: None

    Construction

    Type & style
    • Home type: SingleFamily
    • Property subtype: Single Family Residence
    Materials
    • Block
    • Foundation: Slab
    • Roof: Shingle
    Condition
    • New construction: No
    • Year built: 1961

    Utilities & green energy

    • Sewer: Public Sewer
    • Water: Public
    • Utilities for property: Cable Available, Cable Connected, Electricity Available, Electricity Connected, Fire Hydrant, Public, Sewer Available, Sewer Connected, Street Lights, Water Available, Water Connected

    Community & HOA

    Community
    • Pet fee: $0 monthly
    • Subdivision: SUNNY MEAD HEIGHTS 1ST ADD
    HOA
    • Has HOA: No
    Location
    • Region: Saint Petersburg

    Financial & listing details

    • Price per square foot: $285/sqft
    • Tax assessed value: $267,912
    • Annual tax amount: $2,373
    • Date on market: 3/12/2025
    • Cumulative days on market: 4 days
    • Listing terms: Cash,Conventional,FHA,VA Loan
    • Ownership: Fee Simple
    • Total actual rent: 0
    • Electric utility on property: Yes
    • Road surface type: Paved, Asphalt

    Price history

    DateEventPrice
    9/11/2025Listing removed$2,500$2/sqft
    Source: Zillow Rentals Report a problem
    8/29/2025Listed for rent$2,500$2/sqft
    Source: Zillow Rentals Report a problem
    3/31/2025Sold$365,000$285/sqft
    Source: Stellar MLS #A4643172 Report a problem
    3/17/2025Pending sale$365,000$285/sqft
    Source: Stellar MLS #A4643172 Report a problem
    3/12/2025Listed for sale$365,000+153.3%$285/sqft
    Source: Stellar MLS #A4643172 Report a problem
    7/27/2015Sold$144,100-7%$112/sqft
    Source: Stellar MLS #U7724473 Report a problem
    5/15/2015Price change$154,900-3.1%$121/sqft
    Source: RE/MAX REALTEC GROUP #U7724473 Report a problem
    4/14/2015Price change$159,900-1.9%$125/sqft
    Source: RE/MAX REALTEC GROUP #U7724473 Report a problem
    3/19/2015Price change$163,000-4.1%$127/sqft
    Source: RE/MAX REALTEC GROUP #U7724473 Report a problem
    2/3/2015Listed for sale$169,900$133/sqft
    Source: RE/MAX REALTEC GROUP #U7724473 Report a problem

    Public tax history

    YearProperty taxesTax assessment
    2024$2,373 +2.4%$169,156 +3%
    2023$2,318 +3.4%$164,229 +3%
    2022$2,241 -0.7%$159,446 +3%
    2021$2,256 +0.3%$154,802 +1.4%
    2020$2,249 +2.4%$152,665 +2.3%
    2019$2,196 $149,233 +1.9%
    2018$2,196 +1.9%$146,450 +2.1%
    2017$2,154 -26.7%$143,438 +9%
    2016$2,937 +373.3%$131,581 +89%
    2015$621 +0.1%$69,613 +0.8%
    2014$620 -0.3%$69,061 +1.5%
    2013$622 +0.9%$68,040 +1.7%
    2012$616 $66,903 -12.8%
    2011-- $76,705 +1.5%
    2010-- $75,571 +2.7%
    2009-- $73,584 +0.1%
    2008$728 $73,510 +3%
    2007-- $71,369 -43.8%
    2005-- $127,000 +16.5%
    2004$989 +2.6%$109,000 +19.6%
    2003$965 +5.1%$91,100 +7.6%
    2002$918 $84,700 +13.4%
    2001$918 +4.9%$74,700 +8.9%
    2000$875 $68,600
    Find assessor info on the county website

    Neighborhood: Jungle Terrace

    Nearby schools

    GreatSchools rating
    Schools provided by the listing agent
    • Elementary: Seventy-Fourth St. Elem-PN
    • Middle: Azalea Middle-PN
    • High: Dixie Hollins High-PN

    Source: Stellar MLS. This data may not be complete. We recommend contacting the local school district to confirm school assignments for this home.

    Get a cash offer in 3 minutes
    Find out how much your home could sell for in as little as 3 minutes with a no-obligation cash offer.
    Estimated market value
    $351,600
    Get a cash offer in 3 minutes
    Find out how much your home could sell for in as little as 3 minutes with a no-obligation cash offer.
    Estimated market value
    $351,600