Welcome home to this charming and well-maintained 3-bedroom, 1-bath residence featuring a clean, move-in-ready interior and valuable updates throughout. The home offers a spacious living room plus a separate den, providing flexible space for entertaining, relaxing, working from home, or creating a playroom or hobby area. The kitchen is highlighted by beautiful granite countertops, combining style and functionality for everyday living. Updated windows allow for abundant natural light while improving energy efficiency, and it has a new HVAC system, offering added comfort and peace of mind. Step outside to enjoy the spacious backyard, perfect for outdoor gatherings, gardening, pets, or simply relaxing in your own private retreat. The side yard may accommodate boat parking, making this property especially appealing for boating enthusiasts or those needing extra storage space for recreational vehicles. Whether you're a first-time home buyer, downsizing, or seeking an investment opportunity, this home offers a wonderful combination of comfort, updates, and outdoor space.
Sold for $295,000
$295,000
3600 72ND STREET N, ST PETERSBURG, FL 33710
3beds
1,150sqft
Single Family Residence
Built in 1959
6,543 Square Feet Lot
$292,100 Zestimate®
$257/sqft
$2,605 Estimated rent
Home value
$292,100
$277,000 - $307,000
$2,605/mo
Zestimate® history
Owner options
List your home for rent
$2,605/mo
Rent Zestimate®
Find your next renter with Zillow Rental Manager. Plus, with online applications, you can quickly screen prospective tenants – for free.
$2,605/mo
Rent Zestimate®
Refinance and save
$2,040/mo
Est. payment
Refinancing to a lower rate could help reduce your monthly payments and save thousands over the life of the loan.
$2,040/mo
Est. payment
Explore your selling options
Work with a Zillow partner agent
Leverage their expertise and Zillow's premium Showcase listings to get your home seen by more buyers.
Get startedList with your own agent
Get your home in front of millions of buyers by listing it on Zillow.
Learn how to do itSell it yourself
Take full control of how buyers see your home on Zillow by listing For Sale by Owner (FSBO).
List your homeWhat's special
Valuable updates throughoutClean move-in-ready interiorBeautiful granite countertopsPrivate retreat
Zillow last checked:
Listing updated:
Listed by:
Patrick Schwankoff 727-240-5193,
CHARLES RUTENBERG REALTY INC 727-538-9200
Bought with:
Monsy Rivera, 3116422
CENTURY 21 RE CHAMPIONS
Source: Stellar MLS,MLS#: TB8516425 Originating MLS: Suncoast Tampa
Originating MLS: Suncoast Tampa
Facts & features
Interior
Bedrooms & bathrooms
- Bedrooms: 3
- Bathrooms: 1
- Full bathrooms: 1
Primary bedroom
- Features: Built-in Closet
- Level: First
- Area: 120 Square Feet
- Dimensions: 12x10
Kitchen
- Features: No Closet
- Level: First
- Area: 63 Square Feet
- Dimensions: 7x9
Living room
- Features: No Closet
- Level: First
- Area: 312 Square Feet
- Dimensions: 26x12
Heating
- Central
Cooling
- Central Air
Appliances
- Included: Dryer, Range, Refrigerator, Washer
- Laundry: Washer Hookup
Features
- Split Bedroom
- Flooring: Ceramic Tile
- Has fireplace: No
Interior area
- Total structure area: 1,329
- Total interior livable area: 1,150 sqft
Property
Features
- Levels: One
- Stories: 1
- Exterior features: None
Lot
- Size: 6,543 Square Feet
- Dimensions: 50 x 130
Details
- Parcel number: 063116928620690160
- Special conditions: None
Construction
Type & style
- Home type: SingleFamily
- Property subtype: Single Family Residence
Materials
- Block
- Foundation: Slab
- Roof: Membrane
Condition
- New construction: No
- Year built: 1959
Utilities & green energy
- Sewer: Public Sewer
- Water: Public
- Utilities for property: Electricity Connected, Water Connected
Community & HOA
Community
- Pet fee: $0 monthly
- Subdivision: TYRONE
HOA
- Has HOA: No
Location
- Region: Saint Petersburg
Financial & listing details
- Price per square foot: $257/sqft
- Tax assessed value: $247,385
- Annual tax amount: $1,923
- Date on market: 6/13/2026
- Cumulative days on market: 21 days
- Listing terms: Cash,Conventional,VA Loan
- Ownership: Fee Simple
- Total actual rent: 0
- Electric utility on property: Yes
- Road surface type: Asphalt
Price history
| Date | Event | Price |
|---|---|---|
| 8/5/2026 | Sold | $295,000-1.6%$257/sqft |
Source:  Stellar MLS #TB8516425 Report a problem Stellar MLS #TB8516425 Report a problem | ||
| 7/8/2026 | Contingent | $299,900$261/sqft |
Source: Stellar MLS #TB8516425 Report a problem | ||
| 7/7/2026 | Pending sale | $299,900$261/sqft |
Source: Stellar MLS #TB8516425 Report a problem | ||
| 6/19/2026 | Listed for sale | $299,900$261/sqft |
Source: Stellar MLS #TB8516425 Report a problem | ||
| 6/16/2026 | Pending sale | $299,900$261/sqft |
Source: Stellar MLS #TB8516425 Report a problem | ||
| 6/13/2026 | Listed for sale | $299,900+34.8%$261/sqft |
Source: Stellar MLS #TB8516425 Report a problem | ||
| 5/29/2026 | Sold | $222,500+58.9%$193/sqft |
Source: Public Record Report a problem | ||
| 9/7/2016 | Sold | $140,000-8.4%$122/sqft |
Source: Public Record Report a problem | ||
| 7/27/2016 | Price change | $152,900+5.5%$133/sqft |
Source: INVESTORS CHOICE REALTY #T2827774 Report a problem | ||
| 7/23/2016 | Pending sale | $144,900$126/sqft |
Source: INVESTORS CHOICE REALTY #T2827774 Report a problem | ||
| 7/15/2016 | Price change | $144,900-3.3%$126/sqft |
Source: INVESTORS CHOICE REALTY #T2827774 Report a problem | ||
| 7/6/2016 | Listed for sale | $149,900+16.8%$130/sqft |
Source: INVESTORS CHOICE REALTY #T2827774 Report a problem | ||
| 4/15/2015 | Sold | $128,300-1.2%$112/sqft |
Source: Stellar MLS #U7726789 Report a problem | ||
| 3/26/2015 | Pending sale | $129,900$113/sqft |
Source: CHARLES RUTENBERG REALTY INC #U7726789 Report a problem | ||
| 3/6/2015 | Price change | $129,900-3.7%$113/sqft |
Source: Charles Rutenberg Realty, Inc. #U7726789 Report a problem | ||
| 2/22/2015 | Listed for sale | $134,900+237.3%$117/sqft |
Source: Charles Rutenberg Realty, Inc. #U7726789 Report a problem | ||
| 9/30/2011 | Sold | $40,000-7%$35/sqft |
Source: Public Record Report a problem | ||
| 5/17/2011 | Price change | $43,000-13.8%$37/sqft |
Source: RE/MAX REALTEC GROUP #7477201 Report a problem | ||
| 11/13/2010 | Price change | $49,900-16.7%$43/sqft |
Source: RE/MAX REALTEC GROUP INC. #7477201 Report a problem | ||
| 9/24/2010 | Price change | $59,900-14.3%$52/sqft |
Source: RE/MAX REALTEC GROUP INC. #7477201 Report a problem | ||
| 8/20/2010 | Listed for sale | $69,900-56.7%$61/sqft |
Source: RE/MAX REALTEC GROUP INC. #7477201 Report a problem | ||
| 8/17/2005 | Sold | $161,300$140/sqft |
Source: Stellar MLS #U7129605 Report a problem | ||
Public tax history
| Year | Property taxes | Tax assessment |
|---|---|---|
| 2025 | $1,923 +6.3% | $139,149 +2.9% |
| 2024 | $1,809 +2.6% | $135,227 +3% |
| 2023 | $1,763 +3.6% | $131,288 +3% |
| 2022 | $1,701 -0.4% | $127,464 +3% |
| 2021 | $1,709 +0.4% | $123,751 +1.4% |
| 2020 | $1,701 +2.6% | $122,042 +2.3% |
| 2019 | $1,658 | $119,298 +1.9% |
| 2018 | $1,658 +2.1% | $117,074 +2.1% |
| 2017 | $1,625 -28.6% | $114,666 +12.4% |
| 2016 | $2,277 +24.1% | $101,995 +26.7% |
| 2015 | $1,835 +7.6% | $80,520 +8% |
| 2014 | $1,705 +8% | $74,557 +8.7% |
| 2013 | $1,578 +10.3% | $68,621 +10.8% |
| 2012 | $1,431 | $61,938 -13% |
| 2011 | -- | $71,230 -12.2% |
| 2010 | -- | $81,152 -14.3% |
| 2009 | -- | $94,676 -22.6% |
| 2008 | $2,635 | $122,300 -0.1% |
| 2007 | -- | $122,400 +37.7% |
| 2005 | -- | $88,900 +17.7% |
| 2004 | $523 +4.9% | $75,500 +13% |
| 2003 | $498 +7.7% | $66,800 +10% |
| 2002 | $463 | $60,700 +11.2% |
| 2001 | $463 +6.7% | $54,600 +15.7% |
| 2000 | $434 | $47,200 |
Find assessor info on the county website
Neighborhood: Jungle Terrace
Nearby homes
- $234,5002 bd1 ba720 sqft7213 36th Ave N, Saint Petersburg, FL 33710Off Market
- $464,400-- bd2 ba2.7k sqft7221 36th Ave N, Saint Petersburg, FL 33710Off Market
- $278,9002 bd1 ba720 sqft3601 72nd St N, Saint Petersburg, FL 33710Off Market
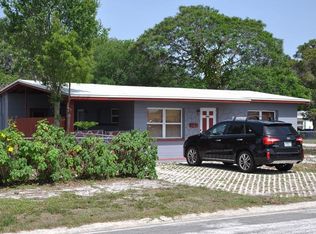
- $260,5002 bd1 ba720 sqft7231 36th Ave N, Saint Petersburg, FL 33710Off Market

- $307,0003 bd2 ba1.3k sqft3650 72nd St N, Saint Petersburg, FL 33710Off Market
- $266,200-- bd1 ba864 sqft7212 37th Ave N, Saint Petersburg, FL 33710Off Market
- $249,000-- bd1 ba720 sqft7137 36th Ave N, Saint Petersburg, FL 33710Off Market
- $357,8003 bd2 ba1.5k sqft7220 37th Ave N, Saint Petersburg, FL 33710Off Market
Nearby schools
GreatSchools rating
- 6/10Seventy-Fourth St. Elementary SchoolGrades: PK-5Distance: 0.2 mi
- 3/10Azalea Middle SchoolGrades: 6-8Distance: 0.9 mi
- 3/10Dixie M. Hollins High SchoolGrades: 9-12Distance: 1.2 mi
Get a cash offer in 3 minutes
Find out how much your home could sell for in as little as 3 minutes with a no-obligation cash offer.
Estimated market value
$292,100
Get a cash offer in 3 minutes
Find out how much your home could sell for in as little as 3 minutes with a no-obligation cash offer.
Estimated market value
$292,100
- Florida
- Pinellas County
- Saint Petersburg
- 33710
- Jungle Terrace
- 3600 72ND STREET N
Nearby cities
Nearby neighborhoods
Nearby zip codes
Other Saint Petersburg Topics
- Apartments for Rent in 33710
- Houses for Sale in 33710
- Houses for Rent in 33710
- 33710 Real Estate
- Saint Petersburg Condos
- Houses for Sale in Saint Petersburg
- Newest Listings in Saint Petersburg
- Saint Petersburg Home Values
- Saint Petersburg Real Estate Agents
- Saint Petersburg Refinance
- Saint Petersburg Mortgage Rates
