FHA appraisal for $495,000 & clear home inspection! Welcome home to this 5-bedroom, 3-bathroom bright, spacious house nestled in Timberlake in Fredericksburg, VA. This wonderful home offers the space and comfort of main level living, ideal for families seeking both aesthetics and functionality. This house stands out with over 3400 square feet on two levels, timeless curb appeal and a large .36 acre lot ready for you to enjoy. Step into the foyer, where natural light shines across the hardwood floors, leading you into the living room with vaulted ceilings and a cozy fireplace. The eat-in kitchen boasts the most incredible walk-in pantry, granite countertops, stainless steel appliances, and solid wood cabinets, perfect for home cooked meals and entertaining guests. The four season room is the jewel of the main level with windows overlooking the backyard and a large deck. Retreat to the main level primary suite, complete with a renovated ensuite bath featuring a soaking tub, frameless glass shower, and dual vanities. This home perfect place to relax after your commute on the VRE train which is just 3 miles away. There are 4 other bedrooms and 2 full bathrooms for family and guests to enjoy your beautiful new home. The walkout basement is complete with a huge recreation room, the biggest laundry room you have every seen, and plenty of unfinished storage space. Outside, discover a private backyard sanctuary, perfect for hosting summer barbecues or simply enjoying the Virginia weather. Located in the Timberlake neighborhood, 3600 Alberta Dr. provides convenient access to local amenities, like the Spotsylvania shopping centers, just .2 miles from Cedar Forest Elementary school, and 3 miles from the VRE train station.
Sold for $500,000
$500,000
3600 Alberta Dr, Fredericksburg, VA 22408
5beds
2,647sqft
Single Family Residence
Built in 2002
0.37 Acres Lot
$553,000 Zestimate®
$189/sqft
$3,058 Estimated rent
Home value
$553,000
$525,000 - $581,000
$3,058/mo
Zestimate® history
Owner options
List your home for rent
$3,058/mo
Rent Zestimate®
Find your next renter with Zillow Rental Manager. Plus, with online applications, you can quickly screen prospective tenants – for free.
$3,058/mo
Rent Zestimate®
Refinance and save
$3,134/mo
Est. payment
Refinancing to a lower rate could help reduce your monthly payments and save thousands over the life of the loan.
$3,134/mo
Est. payment
Explore your selling options
Work with a Zillow partner agent
Leverage their expertise and Zillow's premium Showcase listings to get your home seen by more buyers.
Get startedList with your own agent
Get your home in front of millions of buyers by listing it on Zillow.
Learn how to do itSell it yourself
Take full control of how buyers see your home on Zillow by listing For Sale by Owner (FSBO).
List your homeWhat's special
Cozy fireplaceUnfinished storage spaceHuge recreation roomTimeless curb appealPrivate backyard sanctuaryImmaculate residenceVaulted ceilings
Zillow last checked:
Listing updated:
Listed by:
Matilda Donovan 703-992-5412,
Wasinger & Co Properties, LLC.
Bought with:
Juli Hawkins, 0225090885
Redfin Corporation
Source: Bright MLS,MLS#: VASP2024228
Facts & features
Interior
Bedrooms & bathrooms
- Bedrooms: 5
- Bathrooms: 3
- Full bathrooms: 3
- Main level bathrooms: 2
- Main level bedrooms: 3
Rooms
- Room types: Living Room, Dining Room, Primary Bedroom, Bedroom 2, Bedroom 3, Bedroom 4, Kitchen, Family Room, Sun/Florida Room, Office, Primary Bathroom
Basement
- Area: 1703
Heating
- Forced Air, Natural Gas
Cooling
- Central Air, Heat Pump, Electric
Appliances
- Included: Microwave, Dishwasher, Disposal, Extra Refrigerator/Freezer, Refrigerator, Gas Water Heater
- Laundry: Lower Level, Has Laundry, Dryer In Unit, Washer In Unit
Features
- Ceiling Fan(s), Open Floorplan
- Flooring: Wood, Carpet
- Windows: Window Treatments
- Basement: Connecting Stairway,Full,Finished,Exterior Entry,Rear Entrance,Walk-Out Access
- Number of fireplaces: 1
Interior area
- Total structure area: 3,418
- Total interior livable area: 2,647 sqft
- Finished area above ground: 1,715
- Finished area below ground: 932
Property
Parking
- Total spaces: 6
- Parking features: Garage Faces Front, Garage Door Opener, Inside Entrance, Attached, Driveway
- Attached garage spaces: 2
- Uncovered spaces: 4
Accessibility
- Accessibility features: None
Features
- Levels: Bi-Level,Two
- Stories: 2
- Pool features: None
- Fencing: Partial,Back Yard,Wood
Lot
- Size: 0.37 Acres
Details
- Additional structures: Above Grade, Below Grade
- Parcel number: 36G12427
- Zoning: RU
- Special conditions: Standard
Construction
Type & style
- Home type: SingleFamily
- Architectural style: Colonial
- Property subtype: Single Family Residence
Materials
- Stone, Other, Stucco
- Foundation: Permanent
- Roof: Architectural Shingle
Condition
- New construction: No
- Year built: 2002
Utilities & green energy
- Sewer: Public Sewer
- Water: Public
- Utilities for property: Fiber Optic
Community & HOA
Community
- Subdivision: Timberlake
HOA
- Has HOA: Yes
- Services included: Common Area Maintenance
- HOA fee: $179 annually
- HOA name: TIMBERLAKE
Location
- Region: Fredericksburg
Financial & listing details
- Price per square foot: $189/sqft
- Tax assessed value: $365,100
- Annual tax amount: $2,693
- Date on market: 4/11/2024
- Listing agreement: Exclusive Right To Sell
- Listing terms: FHA,Conventional,Cash,VA Loan,VHDA
- Inclusions: Extra Fridge Conveys
- Exclusions: Washer And Dryer Do Not Convey
- Ownership: Fee Simple
Price history
| Date | Event | Price |
|---|---|---|
| 4/5/2025 | Listing removed | $449,000-10.2%$170/sqft |
Source:  CAAR #VASP2008144 Report a problem CAAR #VASP2008144 Report a problem | ||
| 7/8/2024 | Sold | $500,000+1%$189/sqft |
Source:  Bright MLS #VASP2024228 Report a problem Bright MLS #VASP2024228 Report a problem | ||
| 6/10/2024 | Contingent | $495,000$187/sqft |
Source: Bright MLS #VASP2024228 Report a problem | ||
| 6/7/2024 | Listed for sale | $495,000-2.9%$187/sqft |
Source: Bright MLS #VASP2024228 Report a problem | ||
| 5/18/2024 | Contingent | $510,000$193/sqft |
Source: Bright MLS #VASP2024228 Report a problem | ||
| 5/2/2024 | Listed for sale | $510,000$193/sqft |
Source: Bright MLS #VASP2024228 Report a problem | ||
| 4/17/2024 | Contingent | $510,000$193/sqft |
Source: Bright MLS #VASP2024228 Report a problem | ||
| 4/11/2024 | Listed for sale | $510,000+9.4%$193/sqft |
Source: Bright MLS #VASP2024228 Report a problem | ||
| 4/29/2022 | Sold | $466,000+3.8%$176/sqft |
Source: Bright MLS #VASP2008144 Report a problem | ||
| 4/4/2022 | Pending sale | $449,000$170/sqft |
Source: Bright MLS #VASP2008144 Report a problem | ||
| 3/29/2022 | Listed for sale | $449,000+97.1%$170/sqft |
Source: CAAR #VASP2008144 Report a problem | ||
| 7/3/2002 | Sold | $227,800$86/sqft |
Source: Public Record Report a problem | ||
Public tax history
| Year | Property taxes | Tax assessment |
|---|---|---|
| 2025 | $3,353 | $456,600 |
| 2024 | $3,353 +17.7% | $456,600 +23.7% |
| 2023 | $2,848 +5.7% | $369,000 +1.1% |
| 2022 | $2,693 -4.7% | $365,100 +4.6% |
| 2021 | $2,826 | $349,200 |
| 2020 | $2,826 +8.7% | $349,200 +13.8% |
| 2019 | $2,601 +1.7% | $306,900 |
| 2018 | $2,556 +3.8% | $306,900 +5.9% |
| 2017 | $2,462 | $289,700 |
| 2016 | -- | $289,700 +6.3% |
| 2015 | -- | $272,600 |
| 2014 | -- | $272,600 +14.7% |
| 2013 | -- | $237,600 |
| 2012 | -- | $237,600 -5% |
| 2011 | -- | $250,200 |
| 2010 | -- | $250,200 -26.5% |
| 2009 | -- | $340,200 -2.8% |
| 2007 | $2,171 | $350,100 |
| 2006 | $2,171 +9% | $350,100 +56.5% |
| 2005 | $1,991 +3.5% | $223,700 |
| 2004 | $1,924 +1.8% | $223,700 +19.5% |
| 2003 | $1,891 | $187,200 |
Find assessor info on the county website
Neighborhood: 22408
Nearby homes
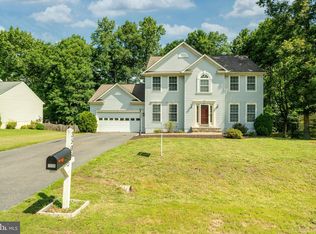
- $475,0004 bd3 ba2.3k sqft3506 Alberta Dr, Fredericksburg, VA 22408Sold
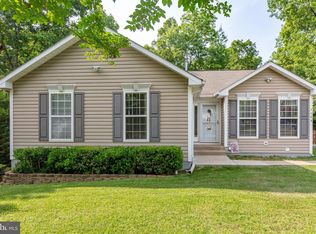
- $454,0003 bd3 ba2.3k sqft3604 Alberta Dr, Fredericksburg, VA 22408Off Market
- $454,6004 bd3 ba1.6k sqft3504 Alberta Dr, Fredericksburg, VA 22408Off Market
- $497,5005 bd3 ba2.7k sqft3509 Alberta Dr, Fredericksburg, VA 22408Off Market

- $539,1004 bd3 ba2.2k sqft3601 Alberta Dr, Fredericksburg, VA 22408Off Market
- $540,7004 bd3 ba2.2k sqft3606 Alberta Dr, Fredericksburg, VA 22408Off Market
- $464,7004 bd3 ba1.9k sqft3507 Alberta Dr, Fredericksburg, VA 22408Off Market
- $575,2005 bd4 ba3.5k sqft3603 Alberta Dr, Fredericksburg, VA 22408Off Market
Nearby schools
GreatSchools rating
- 4/10Cedar Forest Elementary SchoolGrades: PK-5Distance: 0.2 mi
- 3/10Thornburg Middle SchoolGrades: 6-8Distance: 5.1 mi
- 3/10Massaponax High SchoolGrades: 9-12Distance: 3.4 mi
Schools provided by the listing agent
- High: Massaponax
- District: Spotsylvania County Public Schools
Source: Bright MLS. This data may not be complete. We recommend contacting the local school district to confirm school assignments for this home.
Get a cash offer in 3 minutes
Find out how much your home could sell for in as little as 3 minutes with a no-obligation cash offer.
Estimated market value
$553,000
Get a cash offer in 3 minutes
Find out how much your home could sell for in as little as 3 minutes with a no-obligation cash offer.
Estimated market value
$553,000
- Virginia
- Spotsylvania County
- Fredericksburg
- 22408
- 3600 Alberta Dr
Nearby cities
Nearby neighborhoods
Nearby zip codes
Other Fredericksburg Topics
