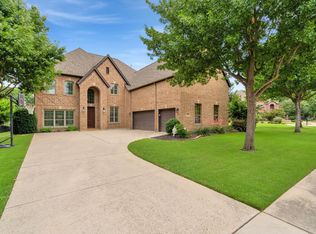
* Open House Saturday, Oct. 19th 10 AM - 12 PM* Discover the epitome of luxury living in this exquisite Toll Brothers home featuring 5 bedrooms and 6 total baths. As you enter, you’ll be captivated by the hand-scraped hardwood floors and a magnificent two-story drop chandelier that elevates the ambiance. Chef's kitchen is a culinary dream, equipped with stainless steel appliances, a 6-burner gas cooktop, built-in fridge, double oven, 2 pantries, one is a walk-in, plus a Butler's.. The large backyard has a beautiful pool and spa combo and an outdoor kitchen, ideal for entertaining friends and family. The home features plantation shutters throughout, providing both elegance and privacy. Additional highlights include a wine cellar, a wet bar, a media room, a game room, an oversized laundry room, . Each bedroom boasts its own en suite bathroom, including a luxurious guest suite. This home is a perfect blend of style and comfort, ready to welcome you to your next chapter! Don’t miss your chance to experience this exceptional property.PM*
Sold
Price Unknown
3600 Alberta Ln, Flower Mound, TX 75022
5beds
6,329sqft
Single Family Residence
Built in 2011
0.43 Acres Lot
$1,567,500 Zestimate®
$--/sqft
$9,429 Estimated rent
Home value
$1,567,500
$1.46M - $1.69M
$9,429/mo
Zestimate® history
Owner options
List your home for rent
$9,429/mo
Rent Zestimate®
Find your next renter with Zillow Rental Manager. Plus, with online applications, you can quickly screen prospective tenants – for free.
$9,429/mo
Rent Zestimate®
Refinance and save
$700/mo
Est. payment
Refinancing to a lower rate could help reduce your monthly payments and save thousands over the life of the loan.
$700/mo
Est. payment
Explore your selling options
Work with a Zillow partner agent
Leverage their expertise and Zillow's premium Showcase listings to get your home seen by more buyers.
Get startedList with your own agent
Get your home in front of millions of buyers by listing it on Zillow.
Learn how to do itSell it yourself
Take full control of how buyers see your home on Zillow by listing For Sale by Owner (FSBO).
List your homeWhat's special
Outdoor kitchenLarge backyardHand-scraped hardwood floorsStainless steel appliancesWine cellarBuilt-in fridgeLuxurious guest suite
Zillow last checked:
Listing updated:
Listed by:
Stacey Sauer 0466938 972-839-1787,
Keller Williams Realty-FM 972-874-1905
Bought with:
Mitzy M Ferguson
Ebby Halliday, REALTORS
Source: NTREIS,MLS#: 20743009
Facts & features
Interior
Bedrooms & bathrooms
- Bedrooms: 5
- Bathrooms: 6
- Full bathrooms: 5
- 1/2 bathrooms: 1
Primary bedroom
- Features: Ceiling Fan(s), Dual Sinks, En Suite Bathroom, Jetted Tub, Linen Closet, Bath in Primary Bedroom, Walk-In Closet(s)
- Level: First
- Dimensions: 22 x 15
Bedroom
- Features: Ceiling Fan(s), En Suite Bathroom, Walk-In Closet(s)
- Level: Second
- Dimensions: 18 x 15
Bedroom
- Level: Second
- Dimensions: 17 x 14
Breakfast room nook
- Level: First
- Dimensions: 11 x 10
Dining room
- Level: First
- Dimensions: 22 x 13
Game room
- Features: Ceiling Fan(s)
- Level: Second
- Dimensions: 26 x 23
Other
- Features: Built-in Features, Ceiling Fan(s), Walk-In Closet(s)
- Level: First
- Dimensions: 17 x 14
Kitchen
- Features: Built-in Features, Butler's Pantry, Ceiling Fan(s), Concrete Counters
- Level: First
- Dimensions: 22 x 14
Laundry
- Level: First
Living room
- Features: Built-in Features, Ceiling Fan(s), Fireplace
- Level: First
- Dimensions: 19 x 18
Loft
- Features: Built-in Features, Granite Counters
- Level: First
- Dimensions: 14 x 13
Media room
- Features: Built-in Features, Ceiling Fan(s)
- Level: Second
- Dimensions: 22 x 15
Mud room
- Features: Built-in Features
- Level: First
Office
- Features: Built-in Features
- Level: First
- Dimensions: 14 x 13
Other
- Level: First
Heating
- Central, ENERGY STAR/ACCA RSI Qualified Installation, ENERGY STAR Qualified Equipment, Fireplace(s), Natural Gas
Cooling
- Central Air, Ceiling Fan(s), Electric, ENERGY STAR Qualified Equipment, Multi Units
Appliances
- Included: Built-In Gas Range, Built-In Refrigerator, Double Oven, Dishwasher, Electric Oven, Gas Cooktop, Disposal, Gas Oven, Gas Range, Gas Water Heater, Ice Maker, Microwave, Some Commercial Grade, Tankless Water Heater, Vented Exhaust Fan, Wine Cooler
Features
- Wet Bar, Built-in Features, Chandelier, Cathedral Ceiling(s), Decorative/Designer Lighting Fixtures, Double Vanity, Granite Counters, Kitchen Island, Multiple Master Suites, Open Floorplan, Pantry, Tile Counters, Walk-In Closet(s), Wired for Sound
- Flooring: Carpet, Hardwood, Tile
- Windows: Shutters
- Has basement: No
- Number of fireplaces: 2
- Fireplace features: EPA Qualified Fireplace, Gas
Interior area
- Total interior livable area: 6,329 sqft
Property
Parking
- Total spaces: 3
- Parking features: Additional Parking, Circular Driveway, Door-Multi, Garage Faces Front, Garage, Garage Door Opener, Garage Faces Side
- Attached garage spaces: 3
- Has uncovered spaces: Yes
Features
- Levels: Two
- Stories: 2
- Patio & porch: Patio, Balcony, Covered
- Exterior features: Balcony, Fire Pit, Gas Grill, Outdoor Kitchen, Private Yard
- Pool features: Gunite, Heated, In Ground, Outdoor Pool, Pool, Pool/Spa Combo, Salt Water, Waterfall
- Has spa: Yes
- Spa features: Hot Tub
- Fencing: Back Yard,Fenced,Wood
Lot
- Size: 0.43 Acres
- Features: Backs to Greenbelt/Park
- Residential vegetation: Grassed
Details
- Parcel number: R612947
- Other equipment: Home Theater
Construction
Type & style
- Home type: SingleFamily
- Architectural style: Traditional,Detached
- Property subtype: Single Family Residence
Materials
- Brick
- Foundation: Slab
- Roof: Composition,Shingle
Condition
- Year built: 2011
Utilities & green energy
- Sewer: Public Sewer
- Utilities for property: Sewer Available
Community & HOA
Community
- Features: Curbs
- Subdivision: Flower Mound Woods
HOA
- Has HOA: Yes
- Services included: Association Management, Maintenance Grounds, Maintenance Structure
- HOA fee: $700 annually
- HOA name: Auburn Hills
- HOA phone: 214-445-2745
Location
- Region: Flower Mound
Financial & listing details
- Tax assessed value: $1,448,303
- Annual tax amount: $19,208
- Date on market: 10/3/2024
- Cumulative days on market: 90 days
- Listing terms: Cash,Conventional,VA Loan
- Exclusions: Media equipment in media room and all furniture in the home is negotiable.
Price history
| Date | Event | Price |
|---|---|---|
| 11/25/2024 | Sold | -- |
Source: NTREIS #20743009 Report a problem | ||
| 11/18/2024 | Pending sale | $1,500,000$237/sqft |
Source: NTREIS #20743009 Report a problem | ||
| 11/4/2024 | Contingent | $1,500,000$237/sqft |
Source: NTREIS #20743009 Report a problem | ||
| 10/3/2024 | Listed for sale | $1,500,000-6.3%$237/sqft |
Source: NTREIS #20743009 Report a problem | ||
| 8/17/2024 | Listing removed | $1,600,000$253/sqft |
Source: NTREIS #20680926 Report a problem | ||
| 8/9/2024 | Pending sale | $1,600,000$253/sqft |
Source: NTREIS #20680926 Report a problem | ||
| 8/6/2024 | Contingent | $1,600,000$253/sqft |
Source: NTREIS #20680926 Report a problem | ||
| 7/24/2024 | Listed for sale | $1,600,000$253/sqft |
Source: NTREIS #20680926 Report a problem | ||
Public tax history
| Year | Property taxes | Tax assessment |
|---|---|---|
| 2025 | $21,777 +26.3% | $1,448,303 +28.7% |
| 2024 | $17,239 +10.3% | $1,125,300 +10% |
| 2023 | $15,635 -4.7% | $1,023,000 +10% |
| 2022 | $16,400 +9.6% | $930,000 +5.4% |
| 2021 | $14,970 -10.9% | $882,321 +2.7% |
| 2020 | $16,806 +6.7% | $859,000 +6.2% |
| 2019 | $15,752 -0.4% | $809,000 +3.7% |
| 2018 | $15,810 +9.2% | $780,000 +4% |
| 2017 | $14,481 | $750,000 +6.5% |
| 2016 | $14,481 +3.4% | $704,000 +10% |
| 2015 | $14,002 | $640,000 -1.5% |
| 2014 | $14,002 | $650,000 -14.2% |
| 2013 | $14,002 | $757,943 +171.1% |
| 2012 | -- | $279,552 +210.8% |
| 2011 | -- | $89,950 |
Find assessor info on the county website
Neighborhood: 75022
Nearby homes
- $879,7004 bd3 ba3.4k sqft3820 Abron Ln, Flower Mound, TX 75022Off Market
- $786,7003 bd3 ba2.9k sqft3604 Alberta Ln, Flower Mound, TX 75022Off Market
- $812,9005 bd3 ba4k sqft3524 Pecan Park Dr, Flower Mound, TX 75022Off Market

- $--5 bd4 ba5k sqft3608 Alberta Ln, Flower Mound, TX 75022Sold
- $1,015,3004 bd4 ba4k sqft3816 Abron Ln, Flower Mound, TX 75022Off Market
- $--4 bd3 ba3k sqft3520 Pecan Park Dr, Flower Mound, TX 75022Sold
- $866,5004 bd4 ba3.4k sqft3528 Pecan Park Dr, Flower Mound, TX 75022Off Market
- $1,067,3004 bd3 ba4.2k sqft3612 Alberta Ln, Flower Mound, TX 75022Off Market
Nearby schools
GreatSchools rating
- 10/10Wellington Elementary SchoolGrades: PK-5Distance: 0.7 mi
- 10/10McKamy Middle SchoolGrades: 6-8Distance: 1.4 mi
- 9/10Flower Mound High SchoolGrades: 9-12Distance: 0.4 mi
Schools provided by the listing agent
- Elementary: Wellington
- Middle: Mckamy
- High: Flower Mound
- District: Lewisville ISD
Source: NTREIS. This data may not be complete. We recommend contacting the local school district to confirm school assignments for this home.
Get a cash offer in 3 minutes
Find out how much your home could sell for in as little as 3 minutes with a no-obligation cash offer.
Estimated market value
$1,567,500
Get a cash offer in 3 minutes
Find out how much your home could sell for in as little as 3 minutes with a no-obligation cash offer.
Estimated market value
$1,567,500
- Texas
- Denton County
- Flower Mound
- 75022
- 3600 Alberta Ln
