Skip main navigation
Active
  • $535,000

    3600 Alexandria Dr, Austin, TX 78749

    3beds
    1,420sqft
    : 
    Loading
    Get pre-qualified
    Single Family Residence
    Built in 1983
    10,018 Square Feet Lot
    $-- Zestimate®
    $377/sqft
    $-- HOA

    What's special

    Covered outdoor kitchenSingle-story livingRecessed lightingStainless appliancesWaterfall quartz islandStatement quartz fireplace wallExpansive deck
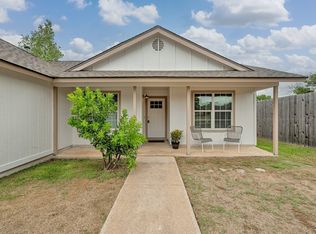
    Tucked into established Maple Run in South Austin, 3600 Alexandria isn't a builder-grade flip it's a complete, design-forward reimagining of a single-story home, finished with the kind of materials you usually see at twice the price. From the curb, a crisp stucco-and-black-stone exterior sits under a brand-new standing-seam metal roof a durable, premium upgrade that most homes in the area simply don't have. Inside, the floor plan opens up: a great room wrapped in wide-plank wood floors and recessed lighting, centered on a statement quartz fireplace wall and an open chef's kitchen with a waterfall quartz island, custom cabinetry, gas cooktop, and stainless appliances. It's a space built for cooking, gathering, and entertaining all at once. The private primary suite with a walk-in closet and a spa-style shower, with a comfortable guest bedroom and a second bath featuring a soaking tub. Single-story living means no stairs and an easy, connected flow throughout. Out back is where this home truly separates itself. A covered outdoor kitchen, an expansive deck, and a pool/spa turn the fully fenced, professionally landscaped backyard into a private retreat your own spot to unwind on a weeknight or host on the weekend. And it's been brought up to date where it counts: new electrical to current code, a 3.5-ton HVAC system, irrigation, and that new metal roof mean you're buying peace of mind, not a project. The location seals it roughly 15 minutes to downtown Austin, quick access to Mopac and US-290, and close enough to walk to Evangeline Cafe. Move-in ready, turnkey, and genuinely one of a kind.
    39 days
    |
    1,045
    |
    85
    |

    Zillow last checked:

    Listing updated:

    Listed by:

    Steve Koleno (804) 656-5007,

    Beycome Brokerage Realty LLC (804) 656-5007

    Source: Unlock MLS,MLS#: 8961544MLS Logo

    Loading...

      Facts & features

      Interior

      Bedrooms & bathrooms
      • Bedrooms: 3
      • Bathrooms: 2
      • Full bathrooms: 2
      • Main level bedrooms: 3
      Primary bedroom
      • Level: Main
      Bedroom
      • Level: Main
      Bedroom
      • Level: Main
      Primary bathroom
      • Level: Main
      Bathroom
      • Level: Main
      Kitchen
      • Level: Main
      Living room
      • Level: Main
      Heating
      • Central, Electric
      Cooling
      • Central Air
      Appliances
      • Included: Dishwasher, Disposal, Dryer, Gas Range, Microwave, Oven, Refrigerator, Stainless Steel Appliance(s), Washer
      Features
      • Breakfast Bar, Ceiling Fan(s), Quartz Counters, Double Vanity, Electric Dryer Hookup, Kitchen Island, Open Floorplan, Pantry, Primary Bedroom on Main, Recessed Lighting, Soaking Tub, Walk-In Closet(s), Washer Hookup
      • Flooring: Tile, Vinyl
      • Windows: Skylight(s)
      • Number of fireplaces: 1
      • Fireplace features: Electric, Living Room
      Interior area
      • Total interior livable area: 1,420 sqft

      Property

      Parking
      • Total spaces: 2
      • Parking features: Attached, Garage, Garage Door Opener, Garage Faces Front
      • Attached garage spaces: 2
      Accessibility
      • Accessibility features: None
      Features
      • Levels: One
      • Stories: 1
      • Patio & porch: Covered, Deck, Patio, Porch
      • Exterior features: Barbecue, Lighting, Outdoor Grill, Private Yard
      • Has private pool: Yes
      • Pool features: In Ground, Waterfall
      • Fencing: Back Yard, Full, Privacy, Wood
      • Has view: Yes
      • View description: None
      • Waterfront features: None
      Lot
      • Size: 10,018 Square Feet
      • Features: Back Yard, Front Yard, Private
      Details
      • Additional structures: None
      • Parcel number: 329432
      • Special conditions: See Remarks

      Construction

      Type & style
      • Home type: SingleFamily
      • Property subtype: Single Family Residence
      Materials
      • Foundation: Slab
      • Roof: Metal
      Condition
      • Resale
      • New construction: No
      • Year built: 1983

      Utilities & green energy

      • Sewer: Public Sewer
      • Water: Public
      • Utilities for property: Electricity Connected, Natural Gas Connected, Sewer Connected, Water Connected

      Community & HOA

      Community
      • Features: None
      • Subdivision: Maple Run Sec 02-A
      HOA
      • Has HOA: No
      Location
      • Region: Austin

      Financial & listing details

      • Price per square foot: $377/sqft
      • Tax assessed value: $582,266
      • Annual tax amount: $11,915
      • Date on market: 6/1/2026
      • Listing terms: Cash,Conventional,FHA,VA Loan
      • Electric utility on property: Yes

        Estimated market value

        Not available

        Estimated sales range

        Not available

        Not available

        Price history

        DateEventPrice
        6/1/2026Listed for sale$535,000-6.9%$377/sqft
        Source: Unlock MLS #8961544 Report a problem
        5/28/2026Listing removed$574,900$405/sqft
        Source: Unlock MLS #3199216 Report a problem
        5/7/2026Price change$574,900-4.2%$405/sqft
        Source: Unlock MLS #3199216 Report a problem
        4/16/2026Listed for sale$599,900+2.5%$422/sqft
        Source: Unlock MLS #3199216 Report a problem
        3/18/2026Listing removed$585,000$412/sqft
        Source: Unlock MLS #8742411 Report a problem
        3/13/2026Price change$585,000-1.7%$412/sqft
        Source: NY State MLS #11652912 Report a problem
        2/22/2026Price change$595,000-3.7%$419/sqft
        Source: Unlock MLS #8742411 Report a problem
        2/16/2026Price change$618,000+3.2%$435/sqft
        Source: Unlock MLS #8742411 Report a problem
        2/13/2026Price change$599,000-1.8%$422/sqft
        Source: Unlock MLS #8742411 Report a problem
        2/12/2026Price change$610,000-0.8%$430/sqft
        Source: Unlock MLS #8742411 Report a problem
        2/9/2026Price change$615,000-0.8%$433/sqft
        Source: Unlock MLS #8742411 Report a problem
        2/5/2026Listed for sale$620,000$437/sqft
        Source: Unlock MLS #8742411 Report a problem
        2/3/2026Listing removed$620,000$437/sqft
        Source: Unlock MLS #8197860 Report a problem
        1/30/2026Listed for sale$620,000-3.9%$437/sqft
        Source: Unlock MLS #8197860 Report a problem
        1/14/2026Listing removed$644,900$454/sqft
        Source: Unlock MLS #8197860 Report a problem
        1/12/2026Price change$644,900-1.5%$454/sqft
        Source: Unlock MLS #8197860 Report a problem
        12/23/2025Listed for sale$654,900-26.4%$461/sqft
        Source: Unlock MLS #8197860 Report a problem
        9/19/2022Listing removed--
        Source: Zillow Rental Network Premium Report a problem
        9/11/2022Price change$3,495-2.9%$2/sqft
        Source: Zillow Rental Network Premium Report a problem
        9/1/2022Listing removed--
        Source: HAR #46401058 Report a problem
        8/25/2022Price change$889,9990%$627/sqft
        Source: HAR #46401058 Report a problem
        8/17/2022Listed for rent$3,600$3/sqft
        Source: Zillow Rental Network Premium Report a problem
        7/29/2022Listed for sale$890,000+87.4%$627/sqft
        Source: Central Texas MLS #480861 Report a problem
        9/1/2021Sold--
        Source: Agent Provided Report a problem
        8/16/2021Pending sale$475,000$335/sqft
        Source: Unlock MLS #2154189 Report a problem
        3/13/2006Sold--
        Source: Public Record Report a problem

        Public tax history

        YearProperty taxesTax assessment
        2025$11,916 +5.1%$582,266 +1.7%
        2024$11,343 +1.5%$572,331 -7.4%
        2023$11,178 +3%$617,812 +12.5%
        2022$10,848 $549,312 +75.5%
        2021-- $313,000 +10%
        2020$5,627 +11.1%$284,545
        2019$5,066 +18.1%$284,545 +17.3%
        2018$4,291 $242,580 +10%
        2017$4,291 +20.5%$220,527 +10%
        2016$3,562 $200,479 +10%
        2015$3,562 $182,254 +10%
        2014$3,562 $165,685 +7.7%
        2013-- $153,860 -2.4%
        2012-- $157,712
        2011-- $157,712
        2010-- $157,712 -3%
        2009-- $162,580 +10%
        2008-- $147,800 +10%
        2007-- $134,364 +17.4%
        2006-- $114,414 -2.1%
        2005-- $116,828 -3.8%
        2002$3,042 $121,465
        Find assessor info on the county website

        Monthly payment

        Est. payment

        Payment breakdown

        Explore the cost of this home by adjusting the details. Changes won't be saved.
        All calculations are estimates and provided by Zillow, Inc. for informational purposes only. Actual amounts may vary.
        HOA fees may include property taxes on listings classified as Co-Ops. Contact the listing agent and/or owner for fee details.
        Mortgage interest rates are dependent on a number of factors, including credit score, down payment, and repayment length. Interest rate data provided by Zillow Group Marketplace, Inc. as of 1/1/1970 from various mortgage lenders with which we have lead or other similar arrangements; the Estimated Payment is an average of those rates.
        See how much you could borrow to make a competitive offer.

        Climate risks

        Neighborhood: Brodie Lane

        Getting around

        56 / 100
        Somewhat Walkable
        34 / 100
        Some Transit
        48 / 100
        Somewhat Bikeable

        Nearby schools

        GreatSchools rating
        Schools provided by the listing agent
        • Elementary: Boone
        • Middle: Covington
        • High: Crockett
        • District: Austin ISD

        Source: Unlock MLS. This data may not be complete. We recommend contacting the local school district to confirm school assignments for this home.

        A local agent can set up tours, give advice and negotiate with sellers.

        A local lender can help you make sure your offer is ready when you are.

        Browse local experts

        Similar homes