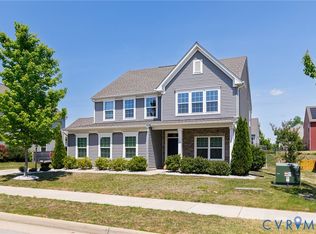
This fabulous home features one level living. Three bedrooms, two baths, open floor plan, tons of updates and private backyard! Fall in love in an instant with the astounding curb-appeal of fresh landscaping and ornate brick exterior accents. Expansive family room is perfect to enjoy movie nights with friends and family! Open to kitchen for easy conversation among guests, making this the ideal entertainment space. Kitchen boasts large island with bar-seating, stainless steel appliances, new refrigerator, gas cooking, large pantry and tons of counter and cabinet space. New LVP flooring and fresh interior custom paint. A cozy dining area overlooks the very private backyard. The primary suite is on one side of the home offering huge walk-in closet and luxurious en suite bath with a dual vanity and walk-in shower w/glass enclosure. Two spacious bedrooms on the other side of the home each offer oversized closets and adjacent to full bath with tub/shower combo. Don't forget to take a peek at a phenomenal outdoor retreat offering large patio, rear fence and sprawling backyard for the kids to run and play! Be sure to check out the video!
Sold for $375,000
$375,000
3600 Argent Ln, North Chesterfield, VA 23237
3beds
1,398sqft
Single Family Residence
Built in 2019
7,936 Square Feet Lot
$387,800 Zestimate®
$268/sqft
$2,335 Estimated rent
Home value
$387,800
$368,000 - $407,000
$2,335/mo
Zestimate® history
Owner options
List your home for rent
$2,335/mo
Rent Zestimate®
Find your next renter with Zillow Rental Manager. Plus, with online applications, you can quickly screen prospective tenants – for free.
$2,335/mo
Rent Zestimate®
Refinance and save
$2,409/mo
Est. payment
Refinancing to a lower rate could help reduce your monthly payments and save thousands over the life of the loan.
$2,409/mo
Est. payment
Explore your selling options
Work with a Zillow partner agent
Leverage their expertise and Zillow's premium Showcase listings to get your home seen by more buyers.
Get startedList with your own agent
Get your home in front of millions of buyers by listing it on Zillow.
Learn how to do itSell it yourself
Take full control of how buyers see your home on Zillow by listing For Sale by Owner (FSBO).
List your homeWhat's special
Rear fenceOrnate brick exterior accentsOpen floor planFresh landscapingPrivate backyardLarge patioBar - seating
Zillow last checked:
Listing updated:
Listed by:
Deane Cheatham 804-726-4533,
Hometown Realty,
Adrian Spears 804-901-1022,
Hometown Realty
Bought with:
Gloria Mykich, 0225194781
Real Broker LLC
Source: CVRMLS,MLS#: 2408345 Originating MLS: Central Virginia Regional MLS
Originating MLS: Central Virginia Regional MLSFacts & features
Interior
Bedrooms & bathrooms
- Bedrooms: 3
- Bathrooms: 2
- Full bathrooms: 2
Primary bedroom
- Description: LVP flooring, WIX
- Level: First
- Dimensions: 12.0 x 13.5
Bedroom 2
- Level: First
- Dimensions: 10.5 x 10.0
Bedroom 3
- Level: First
- Dimensions: 10.0 x 11.0
Dining room
- Description: Dining area, lots of natural light
- Level: First
- Dimensions: 8.0 x 10.0
Family room
- Description: LVP flooring
- Level: First
- Dimensions: 18.5 x 14.0
Other
- Description: Tub & Shower
- Level: First
Kitchen
- Description: granite, island breakfast bar
- Level: First
- Dimensions: 11.0 x 10.0
Laundry
- Description: tile floor
- Level: First
- Dimensions: 0 x 0
Heating
- Electric, Forced Air, Natural Gas
Cooling
- Central Air
Appliances
- Included: Dishwasher, Gas Cooking, Microwave, Refrigerator
- Laundry: Washer Hookup, Dryer Hookup
Features
- Bedroom on Main Level, Ceiling Fan(s), Dining Area, Double Vanity, High Ceilings, Kitchen Island, Bath in Primary Bedroom, Main Level Primary, Pantry, Walk-In Closet(s)
- Flooring: Ceramic Tile, Partially Carpeted, Vinyl
- Basement: Crawl Space
- Attic: Walk-In
Interior area
- Total interior livable area: 1,398 sqft
- Finished area above ground: 1,398
Property
Parking
- Total spaces: 2
- Parking features: Attached, Driveway, Garage, Garage Door Opener, Paved
- Attached garage spaces: 2
- Has uncovered spaces: Yes
Features
- Levels: One
- Stories: 1
- Patio & porch: Patio
- Exterior features: Paved Driveway
- Pool features: Community, Pool
- Fencing: Back Yard,Fenced,Privacy
Lot
- Size: 7,936 Square Feet
Details
- Parcel number: 785676305200000
- Zoning description: R12
Construction
Type & style
- Home type: SingleFamily
- Architectural style: Ranch
- Property subtype: Single Family Residence
Materials
- Brick, Frame, Vinyl Siding
- Roof: Shingle
Condition
- Resale
- New construction: No
- Year built: 2019
Utilities & green energy
- Sewer: Public Sewer
- Water: Public
Community & HOA
Community
- Features: Common Grounds/Area, Playground
- Subdivision: Silverleaf
HOA
- Has HOA: Yes
- Services included: Clubhouse, Common Areas, Pool(s)
- HOA fee: $175 quarterly
Location
- Region: North Chesterfield
Financial & listing details
- Price per square foot: $268/sqft
- Tax assessed value: $284,800
- Annual tax amount: $2,591
- Date on market: 1/18/2026
- Ownership: Individuals
- Ownership type: Sole Proprietor
Price history
| Date | Event | Price |
|---|---|---|
| 5/9/2024 | Sold | $375,000+4.2%$268/sqft |
Source:  CVRMLS #2408345 Report a problem CVRMLS #2408345 Report a problem | ||
| 4/14/2024 | Pending sale | $359,950$257/sqft |
Source: CVRMLS #2408345 Report a problem | ||
| 4/10/2024 | Listed for sale | $359,950+12.5%$257/sqft |
Source: CVRMLS #2408345 Report a problem | ||
| 10/20/2022 | Sold | $320,000+1.6%$229/sqft |
Source: CVRMLS #2224915 Report a problem | ||
| 9/11/2022 | Pending sale | $314,900$225/sqft |
Source: CVRMLS #2224915 Report a problem | ||
| 9/8/2022 | Listed for sale | $314,900+20.9%$225/sqft |
Source: CVRMLS #2224915 Report a problem | ||
| 8/22/2022 | Listing removed | -- |
Source: Zillow Rental Manager Report a problem | ||
| 8/13/2022 | Listed for rent | $2,200$2/sqft |
Source: Zillow Rental Manager Report a problem | ||
| 10/14/2019 | Sold | $260,450$186/sqft |
Source: CVRMLS #1911402 Report a problem | ||
Public tax history
| Year | Property taxes | Tax assessment |
|---|---|---|
| 2025 | $2,727 +2.7% | $306,400 +3.8% |
| 2024 | $2,656 +2.5% | $295,100 +3.6% |
| 2023 | $2,592 +8.6% | $284,800 +9.7% |
| 2022 | $2,387 +4.1% | $259,500 +7.5% |
| 2021 | $2,294 +3.8% | $241,500 +3.8% |
| 2020 | $2,210 | $232,600 +30.8% |
| 2019 | -- | $177,800 |
Find assessor info on the county website
Neighborhood: 23237
Nearby homes
- $406,0004 bd2 ba1.8k sqft3518 Argent Ln, North Chesterfield, VA 23237Off Market
- $388,3003 bd3 ba1.8k sqft3606 Argent Ln, North Chesterfield, VA 23237Off Market

- $432,0003 bd3 ba2.1k sqft3607 Cannington Dr, North Chesterfield, VA 23237Sold

- $439,9004 bd3 ba2.4k sqft3512 Argent Ln, North Chesterfield, VA 23237Sold
- $393,5003 bd2 ba1.5k sqft3601 Cannington Dr, North Chesterfield, VA 23237Off Market
- $451,4004 bd2 ba2.4k sqft3613 Cannington Dr, North Chesterfield, VA 23237Off Market
- $397,0003 bd3 ba1.8k sqft3612 Argent Ln, North Chesterfield, VA 23237Sold
- $352,4003 bd2 ba1.6k sqft3525 Argent Ln, North Chesterfield, VA 23237Off Market
Nearby schools
GreatSchools rating
- 3/10Beulah Elementary SchoolGrades: PK-5Distance: 1.7 mi
- 1/10Falling Creek Middle SchoolGrades: 6-8Distance: 3 mi
- 2/10Meadowbrook High SchoolGrades: 9-12Distance: 1.9 mi
Schools provided by the listing agent
- Elementary: Beulah
- Middle: Falling Creek
- High: Meadowbrook
Source: CVRMLS. This data may not be complete. We recommend contacting the local school district to confirm school assignments for this home.
Get a cash offer in 3 minutes
Find out how much your home could sell for in as little as 3 minutes with a no-obligation cash offer.
Estimated market value
$387,800
Get a cash offer in 3 minutes
Find out how much your home could sell for in as little as 3 minutes with a no-obligation cash offer.
Estimated market value
$387,800
- Virginia
- Chesterfield County
- Bellwood
- 23237
- 3600 Argent Ln
Nearby cities
Nearby zip codes
Other Bellwood Topics
