Skip main navigation
Off market
  • $805,700

    3600 Ballard Trace Dr, Smithfield, KY 40068

    4beds
    4,538sqft
    SingleFamily
    Built in 2006
    3.12 Acres Lot
    $805,700 Zestimate®
    $178/sqft
    $3,687 Estimated rent

    Home value

    $805,700

    $757,000 - $862,000

    $3,687/mo

    Zestimate® history
    Loading
    Loading...

    Owner options

    List your home for rent

    $3,687/mo

    Rent Zestimate®

    Find your next renter with Zillow Rental Manager. Plus, with online applications, you can quickly screen prospective tenants – for free.

    Learn more

    $3,687/mo

    Rent Zestimate®

    Refinance and save

    $4,979/mo

    Est. payment

    Refinancing to a lower rate could help reduce your monthly payments and save thousands over the life of the loan.

    See today's rates

    $4,979/mo

    Est. payment

    Explore your selling options

    Work with a Zillow partner agent

    Leverage their expertise and Zillow's premium Showcase listings to get your home seen by more buyers.

    Get started

    List with your own agent

    Get your home in front of millions of buyers by listing it on Zillow.

    Learn how to do it

    Sell it yourself

    Take full control of how buyers see your home on Zillow by listing For Sale by Owner (FSBO).

    List your home

    What's special

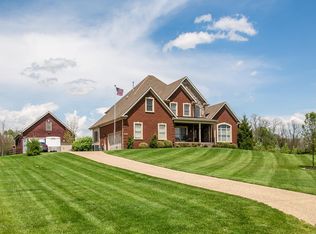
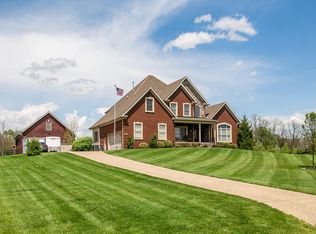
    MUST SEE!! All Brick, Walk-Out RANCH on 3.119 Acres in Oldham County! Exceptionally Designed ONE Level Living with an AWESOME Open Concept Floor Plan! Stunning panoramic views of all the main living areas with vaulted & trey ceilings, arched openings and hardwood floors! Natural-light-filled home, featuring 4-5 Bedrooms (or 4 Bedrooms and 1 Office), 5 Bathrooms (3 Full + 2 half), Beautifully situated on one of the largest Cul-de-sac lots in Beautiful Ballard Woods! 4-1/2 Car Garage, Plenty of room for multiple large SUV vehicles, PLUS a (1) Car/Lawn garage that could fit a tractor or small vehicle. The perfect spot for the morning coffee or evening glass of wine is the very popular and private, covered patio in the rear, just off the eat-in kitchen, which leads to a Large stone paver patio in the rear, just off the eat-in kitchen, which leads to a Large stone paver patio area with fire pit; imagine gathering around to roast marsh mellows in your own private park! Sellers installed an invisible Pet Fence around the entire property for all the Furry Family members, PLUS they installed a four-board horse fence with no-climb wire. This home has a HUGE laundry room just off the kitchen with a separate entrance into the garage; perfect for the popular "mud room/organized cubby area." The entire house offers an abundance of closet and storage space. The Fabulous finished Walk-Out Lower Level features: a Full Bedroom Suite, attached Full bath; PLUS, an additional 1/2 Bath for guests; a Large Wet Bar and gaming area; 2 interconnected family room areas; PLUS a separate, custom-elevated Theater/Movie room with built-in media cabinet, surround sound speakers. There is also entry to the lawn/work garage and plenty of unfinished storage space that is already framed out for more future finished space! The circular driveway and large apron provide plenty of parking. Recently refreshed, this home is the perfect transitional residence, no need to downsize from a 2-Story, you can extend your stay in this home, plenty of space to combine multi-generational family. The owners have made a considerable investment in the planting of many mature trees, bushes, and perennials. There is also pre-plowed garden area. See the attached list to view a complete overview of all the amenities and numerous upgrades. Located just outside of LaGrange. All kitchen appliances, playset, and trampoline to remain. Easy to Show!

    This property is off market, which means it's not currently listed for sale or rent on Zillow. This may be different from what's available on other websites or public sources.

    Facts & features

    Interior

    Bedrooms & bathrooms
    • Bedrooms: 4
    • Bathrooms: 5
    • Full bathrooms: 3
    • 1/2 bathrooms: 2
    Heating
    • Forced air, Gas
    Cooling
    • Central
    Features
    • Flooring: Other
    • Basement: Finished
    • Has fireplace: Yes
    Interior area
    • Total interior livable area: 4,538 sqft
    • Finished area below ground: 1500.00

    Property

    Parking
    • Parking features: Garage - Attached
    • Details: See Remarks
    Features
    • Patio & porch: Patio
    • Exterior features: Brick
    • Fencing: Wood, Farm
    Lot
    • Size: 3.12 Acres
    • Features: Cul-de-Sac, Cleared
    • Residential vegetation: Cleared
    Details
    • Additional structures: Garage(s)
    • Parcel number: 56050230
    • Wooded area: 0

    Construction

    Type & style
    • Home type: SingleFamily
    • Architectural style: Ranch
    Materials
    • Frame
    • Foundation: Concrete
    • Roof: Other
    Condition
    • Year built: 2006

    Utilities & green energy

    • Gas: Fuel:Natural
    • Sewer: Septic Tank
    • Water: Public
    • Utilities for property: Natural Gas Connected, Water Connected, Septic System

    Community & HOA

    Location
    • Region: Smithfield

    Financial & listing details

    • Price per square foot: $178/sqft
    • Tax assessed value: $570,000
    • Annual tax amount: $7,036

    Price history

    DateEventPrice
    9/12/2019Sold$533,000-0.4%$117/sqft
    Source: Metro Search Inc. LLC DBA Apex MLS #1537087 Report a problem
    8/27/2019Pending sale$535,000$118/sqft
    Source: Forman, Jones & Associates REALTORS #1537087 Report a problem
    7/25/2019Price change$535,000-0.9%$118/sqft
    Source: Forman, Jones & Associates REALTORS #1537087 Report a problem
    6/26/2019Listed for sale$539,900$119/sqft
    Source: Forman, Jones & Associates REALTORS #1537087 Report a problem
    5/24/2019Pending sale$539,900$119/sqft
    Source: Forman, Jones & Associates REALTORS #1537087 Report a problem
    5/15/2019Price change$539,900-1.7%$119/sqft
    Source: Forman, Jones & Associates REALTORS #1537087 Report a problem
    4/5/2019Listed for sale$549,500+22.1%$121/sqft
    Source: Forman, Jones & Associates REALTORS #1528512 Report a problem
    6/22/2015Sold$450,000-10%$99/sqft
    Source: Public Record Report a problem
    4/30/2015Pending sale$500,000$110/sqft
    Source: BERKSHIRE HATHAWAY HomeServices, Parks & Weisberg Realtors #1413593 Report a problem
    3/23/2015Listed for sale$500,000+25%$110/sqft
    Source: BERKSHIRE HATHAWAY HomeServices, Parks & Weisberg Realtors #1413593 Report a problem
    5/5/2011Sold$400,000-19.7%$88/sqft
    Source: Public Record Report a problem
    5/3/2007Sold$498,000+556.1%$110/sqft
    Source: Public Record Report a problem
    11/17/2005Sold$75,900$17/sqft
    Source: Public Record Report a problem

    Public tax history

    YearProperty taxesTax assessment
    2024$7,036 +5.6%$570,000 +6.9%
    2023$6,661 +0.2%$533,000
    2022$6,648 +0.6%$533,000
    2021$6,606 -0.2%$533,000
    2020$6,622 +19.4%$533,000 +18.4%
    2019$5,544 +0.6%$450,000
    2018$5,512 +12.5%$450,000
    2017$4,899 $450,000 +12.5%
    2013$4,899 $400,000 -10.3%
    2011-- $446,000 -10.4%
    2010-- $498,000
    2009-- $498,000
    Find assessor info on the county website

    Neighborhood: 40068

    Nearby schools

    GreatSchools rating
    Schools provided by the listing agent
    • District: Oldham

    Source: The MLS. This data may not be complete. We recommend contacting the local school district to confirm school assignments for this home.

    Get pre-qualified for a loan
    At Zillow Home Loans, we can pre-qualify you in as little as 5 minutes with no impact to your credit score.

    An equal housing lender. NMLS #10287.

    Sell for more on Zillow
    Get a Zillow Showcase℠ listing at no additional cost and you could sell for .
    $805,700
    2% more
    +$16,114
    With Zillow Showcase(estimated)
    $821,814