Your Dream Home Awaits – A Stunning Retreat with Unmatched Comfort and Charm! Step inside this beautifully updated and energy-efficient home, where elegance meets everyday living. Rich solid hardwood floors flow seamlessly throughout the kitchen, dining, and living areas, leading you up a grand, dramatic staircase that makes every entrance feel like a moment. At the heart of this home is a breathtaking gourmet kitchen, complete with sleek stainless appliances, custom cabinetry, and a stunning quartz waterfall island—a space designed for both cozy family meals and unforgettable gatherings. Chic decorative lighting adds a touch of sophistication, while energy-efficient windows flood the home with natural light, creating a warm and inviting ambiance. The owner’s suite on the main level offers a private retreat, while three additional bedrooms upstairs provide plenty of space for family, guests, or a home office. Sitting on a gorgeous corner lot in a neighborhood filled with majestic trees, this home offers both beauty and privacy. Step outside, and you’ll discover your own private oasis! The bright and airy sunroom overlooks a sparkling swimming pool, perfect for relaxing mornings or peaceful evenings. The massive gazebo is an entertainer’s dream, offering plenty of space for summer barbecues, outdoor dining, and nights spent under the stars. With French drains already installed, the backyard is designed for easy maintenance and year-round enjoyment. Nestled in a well-established neighborhood in the highly coveted Martin High School district, this home is also just a short stroll from Lake Arlington and Bowman Springs Park, providing easy access to walking trails, lake views and peaceful nature escapes. This isn’t just a house—it’s a move-in ready masterpiece waiting to become your forever home. Don’t wait—schedule your private tour today and make it yours before someone else does!
Sold
Price Unknown
3600 Bayshore Dr, Arlington, TX 76016
4beds
2,231sqft
Single Family Residence
Built in 1979
6,054 Square Feet Lot
$407,300 Zestimate®
$--/sqft
$2,953 Estimated rent
Home value
$407,300
$375,000 - $444,000
$2,953/mo
Zestimate® history
Owner options
List your home for rent
$2,953/mo
Rent Zestimate®
Find your next renter with Zillow Rental Manager. Plus, with online applications, you can quickly screen prospective tenants – for free.
$2,953/mo
Rent Zestimate®
Refinance and save
Refinancing to a lower rate could help reduce your monthly payments and save thousands over the life of the loan.
Explore your selling options
Work with a Zillow partner agent
Leverage their expertise and Zillow's premium Showcase listings to get your home seen by more buyers.
Get startedList with your own agent
Get your home in front of millions of buyers by listing it on Zillow.
Learn how to do itSell it yourself
Take full control of how buyers see your home on Zillow by listing For Sale by Owner (FSBO).
List your homeWhat's special
Sparkling swimming poolPrivate oasisFrench drainsSolid hardwood floorsBright and airy sunroomGorgeous corner lotGrand dramatic staircase
Zillow last checked:
Listing updated:
Listed by:
Erlene Scharff 0721939 817-223-9452,
Dynamic Real Estate Group 817-223-9452
Bought with:
Litzie Castillo
Realty Of America, LLC
Source: NTREIS,MLS#: 20884254
Facts & features
Interior
Bedrooms & bathrooms
- Bedrooms: 4
- Bathrooms: 3
- Full bathrooms: 2
- 1/2 bathrooms: 1
Primary bedroom
- Features: Ceiling Fan(s), En Suite Bathroom, Linen Closet, Walk-In Closet(s)
- Level: First
Bedroom
- Level: Second
- Dimensions: 16 x 13
Bedroom
- Level: Second
Other
- Features: Built-in Features, Linen Closet
- Level: Second
Half bath
- Features: Granite Counters
- Level: First
Kitchen
- Features: Built-in Features, Stone Counters
- Level: First
- Dimensions: 12 x 12
Living room
- Features: Ceiling Fan(s), Fireplace
- Level: First
Sunroom
- Features: Ceiling Fan(s)
- Level: First
Heating
- Active Solar, Fireplace(s)
Cooling
- Central Air, Ceiling Fan(s), Electric
Appliances
- Included: Convection Oven, Dishwasher, Electric Cooktop, Electric Oven, Disposal, Microwave
- Laundry: Washer Hookup, Electric Dryer Hookup, Laundry in Utility Room
Features
- Built-in Features, Cable TV
- Flooring: Carpet, Hardwood, Luxury Vinyl Plank, Tile
- Windows: Window Coverings
- Has basement: No
- Number of fireplaces: 1
- Fireplace features: Family Room, Masonry, Wood Burning
Interior area
- Total interior livable area: 2,231 sqft
Property
Parking
- Total spaces: 2
- Parking features: Door-Single, Garage, Garage Door Opener, Kitchen Level, Garage Faces Side, Side By Side
- Attached garage spaces: 2
Features
- Levels: Two
- Stories: 2
- Patio & porch: Deck, Front Porch, Glass Enclosed, Patio
- Exterior features: Rain Gutters
- Pool features: Gunite, In Ground, Outdoor Pool, Pool, Pool/Spa Combo
- Fencing: Back Yard,Fenced,Full,Wood
Lot
- Size: 6,054 Square Feet
- Features: Corner Lot, Landscaped, Many Trees
Details
- Additional structures: Gazebo
- Parcel number: 02756765
Construction
Type & style
- Home type: SingleFamily
- Architectural style: Mid-Century Modern,Traditional,Detached
- Property subtype: Single Family Residence
Materials
- Brick, Concrete, Wood Siding
- Foundation: Slab
- Roof: Composition
Condition
- Year built: 1979
Utilities & green energy
- Sewer: Public Sewer
- Water: Public
- Utilities for property: Sewer Available, Water Available, Cable Available
Community & HOA
Community
- Features: Lake, Marina, Playground, Park, Trails/Paths, Curbs
- Subdivision: Shorewood Estates
HOA
- Has HOA: No
Location
- Region: Arlington
Financial & listing details
- Tax assessed value: $339,337
- Annual tax amount: $7,416
- Date on market: 3/28/2025
- Cumulative days on market: 8 days
- Listing terms: Cash,FHA,VA Loan
Price history
| Date | Event | Price |
|---|---|---|
| 4/30/2025 | Sold | -- |
Source: NTREIS #20884254 Report a problem | ||
| 4/13/2025 | Pending sale | $430,000$193/sqft |
Source: NTREIS #20884254 Report a problem | ||
| 4/7/2025 | Contingent | $430,000$193/sqft |
Source: NTREIS #20884254 Report a problem | ||
| 3/28/2025 | Listed for sale | $430,000+26.5%$193/sqft |
Source: NTREIS #20884254 Report a problem | ||
| 6/20/2023 | Sold | -- |
Source: Public Record Report a problem | ||
| 1/3/2020 | Listing removed | $340,000$152/sqft |
Source: Coldwell Banker Apex, Realtors #14189916 Report a problem | ||
| 12/21/2019 | Pending sale | $340,000$152/sqft |
Source: Coldwell Banker Apex Realtors #14189916 Report a problem | ||
| 11/26/2019 | Price change | $340,000-2.9%$152/sqft |
Source: Coldwell Banker Apex Realtors #14189916 Report a problem | ||
| 10/16/2019 | Price change | $350,000-1.4%$157/sqft |
Source: Coldwell Banker Apex Realtors #14189916 Report a problem | ||
| 9/22/2019 | Listed for sale | $355,000+48%$159/sqft |
Source: Coldwell Banker Apex, REALTORS #14189916 Report a problem | ||
| 8/14/2019 | Listing removed | $239,900$108/sqft |
Source: Coldwell Banker Res Brokerage #14080191 Report a problem | ||
| 8/6/2019 | Price change | $239,900-14%$108/sqft |
Source: Coldwell Banker Residential Brokerage - Arlington/Mansfield Regional #14080191 Report a problem | ||
| 5/24/2019 | Price change | $279,000-6.7%$125/sqft |
Source: Coldwell Banker Residential Brokerage - Arlington/Mansfield Regional #14080191 Report a problem | ||
| 5/1/2019 | Listed for sale | $299,000$134/sqft |
Source: Coldwell Banker Res Brokerage #14080191 Report a problem | ||
Public tax history
| Year | Property taxes | Tax assessment |
|---|---|---|
| 2025 | $5,217 -7.6% | $339,337 |
| 2024 | $5,649 | $339,337 +2% |
| 2023 | -- | $332,683 +3% |
| 2022 | $7,054 +4.3% | $323,041 +11% |
| 2021 | $6,761 -10.3% | $291,000 +0.3% |
| 2020 | $7,540 +158.6% | $290,193 +8.8% |
| 2019 | $2,916 +4.5% | $266,834 +26% |
| 2018 | $2,790 -1.3% | $211,762 -0.8% |
| 2017 | $2,825 +1.3% | $213,574 +4.9% |
| 2016 | $2,790 -2.5% | $203,580 +28% |
| 2015 | $2,863 | $159,100 |
| 2014 | $2,863 | $159,100 +4.3% |
| 2013 | -- | $152,500 +0.5% |
| 2012 | -- | $151,800 |
| 2011 | -- | $151,800 -0.3% |
| 2010 | -- | $152,200 -10.9% |
| 2009 | -- | $170,800 |
| 2008 | -- | $170,800 |
| 2007 | -- | $170,800 +5.3% |
| 2006 | -- | $162,200 |
| 2005 | -- | $162,200 |
| 2004 | -- | $162,200 -4.3% |
| 2003 | -- | $169,400 +15.4% |
| 2002 | -- | $146,800 +8.9% |
| 2001 | -- | $134,800 +4.1% |
| 2000 | -- | $129,500 |
Find assessor info on the county website
Neighborhood: West
Nearby homes
- $359,6003 bd2 ba2.2k sqft3604 Bayshore Dr, Arlington, TX 76016Off Market
- $346,0003 bd3 ba1.9k sqft6614 Shorewood Dr, Arlington, TX 76016Off Market

- $364,9003 bd2 ba1.9k sqft6604 Shorewood Dr, Arlington, TX 76016Off Market
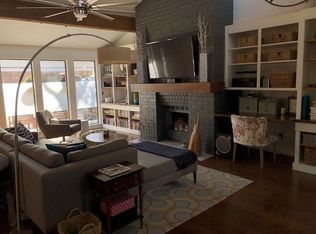
- $334,6003 bd2 ba1.8k sqft3700 Bayshore Dr, Arlington, TX 76016Off Market
- $366,6004 bd2 ba2.1k sqft6609 Shorewood Dr, Arlington, TX 76016Off Market
- $418,8004 bd3 ba2.1k sqft3603 Bayshore Dr, Arlington, TX 76016Off Market
- $369,2004 bd2 ba2k sqft6607 Shorewood Dr, Arlington, TX 76016Off Market
- $357,9003 bd2 ba1.9k sqft6611 Shorewood Dr, Arlington, TX 76016Off Market
Nearby schools
GreatSchools rating
- 4/10Miller Elementary SchoolGrades: PK-6Distance: 0.5 mi
- 7/10Young Junior High SchoolGrades: 7-8Distance: 2.2 mi
- 6/10Martin High SchoolGrades: 9-12Distance: 1.9 mi
Schools provided by the listing agent
- Elementary: Miller
- High: Martin
- District: Arlington ISD
Source: NTREIS. This data may not be complete. We recommend contacting the local school district to confirm school assignments for this home.
Get a cash offer in 3 minutes
Find out how much your home could sell for in as little as 3 minutes with a no-obligation cash offer.
Estimated market value
$407,300
Get a cash offer in 3 minutes
Find out how much your home could sell for in as little as 3 minutes with a no-obligation cash offer.
Estimated market value
$407,300
- Texas
- Tarrant County
- Arlington
- 76016
- West
- 3600 Bayshore Dr
Nearby cities
Nearby neighborhoods
Nearby zip codes
Other Arlington Topics
