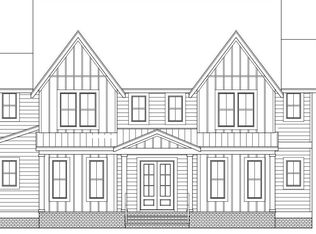
Welcome to 3600 Bellstone Dr! This 6bd, 5bth, smart technology enabled 2022 custom home by Homesmith, has all the luxury finishes & upgrades w/o the wait or hassle of building! Upon entry you are greeted by HW floors throughout & a large foyer w/open staircase, giving the home an instant grand feel. Directly to the right is a study w/French doors, built-in desk & shelving complete w/a library ladder. Continuing into the main living area is a bedroom/flex room w/built-in floating desk/murphy bed & full bath across the hall. The chef’s kitchen is a true highlight, featuring an oversized island, granite countertops, gas range w/pot filler, soft-close cabinetry, walk-in pantry complete with beverage frig. The open-concept design flows effortlessly into a spacious great room w/a floor-to-ceiling stone gas fireplace & extends to a screened porch, providing ideal spaces for year-round entertainment. Finishing the 1st floor is a formal dining room located off the kitchen, an additional room that could serve as literally anything you want & a mudroom w/built-in drop zone leading to the garage. On the 2nd level, the primary suite boasts an incredible spa-like bathroom w/a glass shower & a sitting area w/dry bar connecting to the walk-in closet. 3 add'l spacious bedrooms, one w/an ensuite bath & other two w/a Jack & Jill. The 3rd floor serves as a versatile bonus space, complete w/a bedroom & ensuite bath. Step outside to a fenced in backyard w/stamped concrete patio & play area for kids w/playset to convey. The entire home is outfitted with custom window shutters, custom closets and whole home audio with individual controls throughout. Located in Rountrey, a community offering top-tier amenities including a pool, tennis courts, fitness center, nature trails, playgrounds and so much more! This home truly offers convenience and luxury in Midlothian's vibrant all-inclusive setting with recreation, great schools, shopping and restaurants! This home has all the bells & whistles you could ever want, don’t wait!
Sold for $889,950
Zillow last checked:
Listing updated:
Bought with:
Jessica Paz, 0225251704
Keller Williams Realty
Source: CVRMLS,MLS#: 2428029 Originating MLS: Central Virginia Regional MLS
Originating MLS: Central Virginia Regional MLSPrice history
| Date | Event | Price |
|---|---|---|
| 12/23/2024 | Sold | $889,950$234/sqft |
Source:  CVRMLS #2428029 Report a problem CVRMLS #2428029 Report a problem | ||
| 12/2/2024 | Pending sale | $889,950$234/sqft |
Source: CVRMLS #2428029 Report a problem | ||
| 11/14/2024 | Listed for sale | $889,950+12%$234/sqft |
Source: CVRMLS #2428029 Report a problem | ||
| 2/25/2022 | Listing removed | -- |
Source:  Long & Foster Broker Feed Report a problem Long & Foster Broker Feed Report a problem | ||
| 2/21/2022 | Sold | $794,532+41.7%$209/sqft |
Source: CVRMLS #2010669 Report a problem | ||
| 1/27/2021 | Pending sale | $560,900$148/sqft |
Source: Long & Foster REALTORS #2010669 Report a problem | ||
| 1/5/2021 | Price change | $560,900+1.1%$148/sqft |
Source: Long & Foster REALTORS #2010669 Report a problem | ||
| 9/13/2020 | Price change | $554,900+1.8%$146/sqft |
Source: Long and Foster Real Estate #2010669 Report a problem | ||
| 8/17/2020 | Price change | $544,900+1.9%$143/sqft |
Source: Long and Foster Real Estate #2010669 Report a problem | ||
| 6/22/2020 | Price change | $534,900+1.9%$141/sqft |
Source: Long and Foster Real Estate #2010669 Report a problem | ||
| 4/8/2020 | Price change | $524,900+6.1%$138/sqft |
Source: Long and Foster Real Estate #2010669 Report a problem | ||
| 4/6/2020 | Listed for sale | $494,900$130/sqft |
Source: Long & Foster REALTORS #2010669 Report a problem | ||
Nearby homes
Get a cash offer in 3 minutes
Find out how much your home could sell for in as little as 3 minutes with a no-obligation cash offer.
Estimated market value
$896,800
