Come enjoy this stunning South Boulder gem perfectly positioned in the sought-after Martin Acres neighborhood. This home arrives in true move-in condition, boasting a fresh coat of interior and exterior paint that radiates curb appeal from the moment you pull up. Inside, the main level features a spacious and open living and dining area highlighted by beautiful hardwood floors and a cozy wood-burning fireplace-ideal for crisp Colorado evenings. The kitchen offers plenty of room for culinary creativity with an added dining space big enough for those special hosted events. Upstairs, you'll find three bright bedrooms, while the lower level features a large, versatile recreation room with brand-new carpet, providing the extra space you've been looking for. This property is as functional as it is charming, featuring a new furnace in 2022 and water heater 2024. Outside, the large backyard is framed by majestic, mature trees, creating a private outdoor oasis. Located within easy reach of highly-regarded BVSD schools, this home offers the quintessential Boulder lifestyle you've been waiting for.
Accepting backups
$835,000
3600 Berkley Ave, Boulder, CO 80305
3beds
1,426sqft
Single Family Residence
Built in 1961
7,264 Square Feet Lot
$-- Zestimate®
$586/sqft
$-- HOA
What's special
Private outdoor oasisThree bright bedroomsCozy wood-burning fireplaceRadiates curb appealLarge versatile recreation roomBeautiful hardwood floorsBrand-new carpet
- 36 days
- 455
- 26
Zillow last checked:
Listing updated:
Listed by:
Jennifer Gilligan 303-725-2848,
Compass - Boulder
Source: IRES as distributed by MLS GRID,MLS#: 1065701
Facts & features
Interior
Bedrooms & bathrooms
- Bedrooms: 3
- Bathrooms: 2
- Full bathrooms: 1
- 3/4 bathrooms: 1
- Main level bathrooms: 1
Primary bedroom
- Description: Wood
- Features: Shared Primary Bath
- Level: Upper
- Area: 154 Square Feet
- Dimensions: 11 x 14
Bedroom 2
- Description: Wood
- Level: Upper
- Area: 100 Square Feet
- Dimensions: 10 x 10
Bedroom 3
- Description: Wood
- Level: Upper
- Area: 117 Square Feet
- Dimensions: 9 x 13
Dining room
- Description: Wood
- Level: Main
- Area: 99 Square Feet
- Dimensions: 9 x 11
Family room
- Description: Carpet
- Level: Lower
- Area: 154 Square Feet
- Dimensions: 11 x 14
Kitchen
- Description: Luxury Vinyl
- Level: Main
- Area: 130 Square Feet
- Dimensions: 10 x 13
Laundry
- Description: Tile
- Level: Lower
- Area: 42 Square Feet
- Dimensions: 6 x 7
Living room
- Description: Wood
- Level: Main
- Area: 204 Square Feet
- Dimensions: 12 x 17
Heating
- Forced Air
Cooling
- Whole House Fan
Appliances
- Included: Electric Range, Self Cleaning Oven, Dishwasher, Refrigerator, Microwave, Disposal
Features
- Eat-in Kitchen, Separate Dining Room
- Windows: Window Coverings
- Basement: Crawl Space
- Has fireplace: Yes
- Fireplace features: Living Room
Interior area
- Total structure area: 1,150
- Total interior livable area: 1,426 sqft
- Finished area above ground: 1,150
Video & virtual tour
Property
Parking
- Total spaces: 1
- Parking features: Garage Door Opener, Attached
- Attached garage spaces: 1
- Details: Attached
Features
- Levels: Tri-Level
- Patio & porch: Patio
- Exterior features: Sprinkler System
- Fencing: Fenced
- Has view: Yes
- View description: Hills
Lot
- Size: 7,264 Square Feet
- Features: Evergreen Trees, Deciduous Trees, Level, City Limits, Paved, Curbs, Gutters, Sidewalks
Details
- Parcel number: R0011167
- Zoning: RES
- Special conditions: Private Owner
Construction
Type & style
- Home type: SingleFamily
- Property subtype: Single Family Residence
Materials
- Frame, Brick
- Roof: Composition
Condition
- New construction: No
- Year built: 1961
Utilities & green energy
- Electric: Xcel Energy
- Gas: Xcel Energy
- Sewer: Public Sewer
- Water: City
- Utilities for property: Natural Gas Available, Electricity Available, Cable Available, Satellite Avail, High Speed Avail
Green energy
- Energy efficient items: Windows
Community & HOA
Community
- Security: Fire Alarm
- Subdivision: William Martin Homestead
HOA
- Has HOA: No
Location
- Region: Boulder
Financial & listing details
- Price per square foot: $586/sqft
- Tax assessed value: $870,000
- Annual tax amount: $5,265
- Date on market: 8/4/2026
- Listing terms: Cash,Conventional,1031 Exchange
- Exclusions: Personal property and staging.
- Electric utility on property: Yes
- Road surface type: Asphalt
Estimated market value
Not available
Estimated sales range
Not available
Not available
Price history
| Date | Event | Price |
|---|---|---|
| 8/21/2026 | Pending sale | $835,000$586/sqft |
Source:  REcolorado as distributed by MLS GRID #IR1065701 Report a problem REcolorado as distributed by MLS GRID #IR1065701 Report a problem | ||
| 8/17/2026 | Listed for sale | $835,000$586/sqft |
Source: REcolorado as distributed by MLS GRID #IR1065701 Report a problem | ||
| 8/11/2026 | Pending sale | $835,000$586/sqft |
Source: REcolorado as distributed by MLS GRID #IR1065701 Report a problem | ||
| 8/4/2026 | Listed for sale | $835,000+107.7%$586/sqft |
Source:  IRES as distributed by MLS GRID #1065701 Report a problem IRES as distributed by MLS GRID #1065701 Report a problem | ||
| 7/1/2010 | Sold | $402,000-4.3%$282/sqft |
Source: Public Record Report a problem | ||
| 5/24/2010 | Listed for sale | $419,900$294/sqft |
Source: RE/MAX of Boulder #629428 Report a problem | ||
Public tax history
| Year | Property taxes | Tax assessment |
|---|---|---|
| 2025 | $5,215 +1.8% | $54,375 -12.5% |
| 2024 | $5,122 +11.1% | $62,123 -1% |
| 2023 | $4,610 +4.8% | $62,725 +28.5% |
| 2022 | $4,399 +5.7% | $48,830 -2.8% |
| 2021 | $4,162 | $50,236 +5.1% |
| 2020 | $4,162 +11.4% | $47,819 |
| 2019 | $3,737 | $47,819 +10.9% |
| 2018 | $3,737 | $43,106 -9.5% |
| 2017 | $3,737 +10.1% | $47,657 +21.5% |
| 2016 | $3,394 +5.6% | $39,211 +21.9% |
| 2015 | $3,214 +18.8% | $32,166 |
| 2014 | $2,705 +4.5% | $32,166 |
| 2013 | $2,587 +0.9% | $32,166 +4.1% |
| 2012 | $2,565 +30.6% | $30,885 |
| 2011 | $1,963 +7.1% | -- |
| 2010 | $1,833 -8% | $24,290 |
| 2009 | $1,993 +3.5% | $24,290 -22% |
| 2008 | $1,925 +9.7% | $31,160 |
| 2007 | $1,754 +3.9% | $31,160 +13.5% |
| 2006 | $1,689 +1.3% | $27,450 |
| 2005 | $1,668 +0.7% | $27,450 +0.5% |
| 2004 | $1,656 -2.8% | $27,300 |
| 2003 | $1,704 +10.3% | $27,300 +11.8% |
| 2002 | $1,545 | $24,420 -90.9% |
| 2001 | -- | $266,900 |
Find assessor info on the county website
Monthly payment
Est. payment
Payment breakdown
Explore the cost of this home by adjusting the details. Changes won't be saved.Climate risks
Neighborhood: Martin Acres
Nearby schools
Schools provided by the listing agent
- Elementary: Creekside
- Middle: Manhattan
- High: Fairview
Source: IRES as distributed by MLS GRID. This data may not be complete. We recommend contacting the local school district to confirm school assignments for this home.
Similar homes
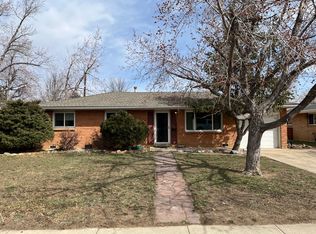
- $825,0003 bd2 ba966 sqft3290 Darley Avenue, Boulder, CO 80305For Sale
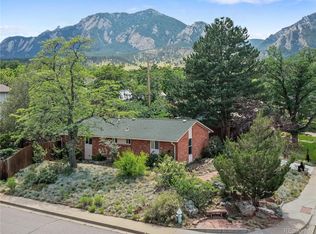
 MLS ID #5951518, Ernie Sica, Coldwell Banker Realty 14. REcolorado as distributed by MLS GRID
 - $789,0002 bd1 ba1.1k sqft885 Hartford Drive, Boulder, CO 80305For Sale
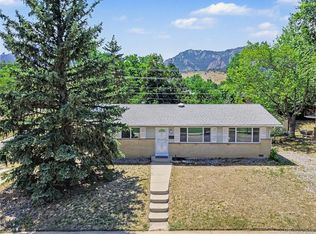 MLS ID #3838364, James Ayala, Redfin Corporation. REcolorado as distributed by MLS GRID
 - $779,0004 bd2 ba1.3k sqft730 35th Street, Boulder, CO 80303For Sale
 MLS ID #4971048, Ambierre Rediger, Ridley Homes LLC. REcolorado as distributed by MLS GRID
 - $1,245,0003 bd2 ba1.6k sqft3760 Silver Plume Ln, Boulder, CO 80305For Sale

 MLS ID #1068248, Ken Gellman, Compass-Denver. IRES as distributed by MLS GRID
 - $750,0003 bd2 ba1.2k sqft905 36th St, Boulder, CO 80303For SaleMLS ID #1063214, Kathryn Ruhl, RE/MAX Alliance-Boulder. IRES as distributed by MLS GRID
- $839,0003 bd2 ba1.3k sqft3772 Telluride Ln, Boulder, CO 80305For SaleMLS ID #1055165, Patrick Dolan, RE/MAX of Boulder, Inc. IRES as distributed by MLS GRID
- $684,0003 bd2 ba912 sqft3125 Denton Ave, Boulder, CO 80303For SaleMLS ID #1066233, E and L Team, RE/MAX Elevate. IRES as distributed by MLS GRID
- $1,125,0005 bd2 ba1.8k sqft720 Gillaspie Dr, Boulder, CO 80305For SaleMLS ID #1065414, Jennifer Gilligan, Compass - Boulder. IRES as distributed by MLS GRID
- $899,9004 bd2 ba1.5k sqft1552 Oak Ave, Boulder, CO 80304For SaleMLS ID #1067390, Brian Sundberg, Compass - Boulder. IRES as distributed by MLS GRID
- $998,0003 bd1 ba1k sqft2991 24th Street, Boulder, CO 80304For SaleMLS ID #9437565, Dennis Vinh, Colorado Key Properties. REcolorado as distributed by MLS GRID
- $967,0003 bd1 ba927 sqft6903 Valmont Rd, Boulder, CO 80301For SaleMLS ID #1063236, Cheryl Shatz, RE/MAX Alliance-Boulder. IRES as distributed by MLS GRID
- $675,0003 bd3 ba1.4k sqft4620 15th St #A, Boulder, CO 80304For SaleMLS ID #1065229, Lauren Cotlar, Compass-Denver. IRES as distributed by MLS GRID
- $629,0002 bd2 ba1k sqft3343 Cripple Creek Trail #H12, Boulder, CO 80305For SaleMLS ID #5668353, Mark Peters, A+ Property. REcolorado as distributed by MLS GRID
- $730,0004 bd2 ba1.6k sqft1250 Forum Drive, Lafayette, CO 80026For SaleMLS ID #5976290, Lauren Gracey, eXp Realty, LLC. REcolorado as distributed by MLS GRID
- $669,9003 bd3 ba1.9k sqft3119 Bell Dr, Boulder, CO 80301For SaleMLS ID #1065043, Rob Kittle, Kittle Real Estate. IRES as distributed by MLS GRID
- $720,0002 bd3 ba1.7k sqft4776 Franklin Dr, Boulder, CO 80301For SaleMLS ID #1067040, Shawna Blair, The Colorado RE Group LLC. IRES as distributed by MLS GRID
- $673,9003 bd3 ba1.4k sqftAppleridge Park Condos, Boulder, CO 80304For SaleMLS ID #3749525, Carol Powers, Coldwell Banker Realty 14. REcolorado as distributed by MLS GRID
- $495,0002 bd2 ba918 sqft4800 Osage Dr #26C, Boulder, CO 80303For SaleMLS ID #1067413, Karen Straus, 8z Real Estate. IRES as distributed by MLS GRID
- $630,0002 bd2 ba1k sqft1611 Sunset Dr, Louisville, CO 80027For SaleMLS ID #1067608, Jennifer Burke, Compass - Boulder. IRES as distributed by MLS GRID
- $1,250,0004 bd3 ba2k sqft3969 Bosque Ct, Boulder, CO 80301For SaleMLS ID #1067182, Sara Vaughn, LIV Sotheby's Intl Realty. IRES as distributed by MLS GRID
