Discover your ideal 1-story home in Hurst, centrally located and zoned for highly sought-after Grapevine Colleyville schools! This charming home offers a seamless floor plan with beautiful wood floors flowing throughout much of the home. The open kitchen features ample counter space, modern appliances including a KitchenAid double oven, and a convenient layout - a chef's paradise. Two spacious living areas provide room for hosting gatherings with loved ones or enjoying quiet evenings at home. One of the highlights of this home is the added sunroom, bathed in natural light and offering a tranquil retreat to unwind and soak in the beauty of the outdoors. Step outside to discover multiple outdoor spaces, perfect for relaxing and entertaining. The spacious primary bedroom features an updated ensuite bathroom and offers direct access to a private patio, creating a serene oasis for morning coffee. Roof replaced in June 2024! Don't miss your chance to make this gorgeous property yours!
Sold
Price Unknown
3600 Bordeaux Ln, Hurst, TX 76054
3beds
2,280sqft
Single Family Residence
Built in 1997
0.26 Acres Lot
$564,500 Zestimate®
$--/sqft
$2,944 Estimated rent
Home value
$564,500
$536,000 - $593,000
$2,944/mo
Zestimate® history
Owner options
List your home for rent
$2,944/mo
Rent Zestimate®
Find your next renter with Zillow Rental Manager. Plus, with online applications, you can quickly screen prospective tenants – for free.
$2,944/mo
Rent Zestimate®
Refinance and save
$275/mo
Est. payment
Refinancing to a lower rate could help reduce your monthly payments and save thousands over the life of the loan.
$275/mo
Est. payment
Explore your selling options
Work with a Zillow partner agent
Leverage their expertise and Zillow's premium Showcase listings to get your home seen by more buyers.
Get startedList with your own agent
Get your home in front of millions of buyers by listing it on Zillow.
Learn how to do itSell it yourself
Take full control of how buyers see your home on Zillow by listing For Sale by Owner (FSBO).
List your homeWhat's special
Zillow last checked:
Listing updated:
Listed by:
Margaux Nicolette 0770754 817-491-4368,
Escue Real Estate 817-491-4368,
Luis Alba 0721213 214-980-8424,
Escue Real Estate
Bought with:
Darrah Adamcik
Ebby Halliday, REALTORS
Source: NTREIS,MLS#: 20611902
Facts & features
Interior
Bedrooms & bathrooms
- Bedrooms: 3
- Bathrooms: 2
- Full bathrooms: 2
Primary bedroom
- Features: Dual Sinks, En Suite Bathroom, Garden Tub/Roman Tub, Separate Shower, Walk-In Closet(s)
- Level: First
- Dimensions: 15 x 14
Bedroom
- Level: First
- Dimensions: 10 x 10
Bedroom
- Level: First
- Dimensions: 11 x 10
Breakfast room nook
- Level: First
- Dimensions: 15 x 9
Dining room
- Level: First
- Dimensions: 11 x 10
Kitchen
- Features: Breakfast Bar, Built-in Features, Eat-in Kitchen, Granite Counters, Pantry
- Level: First
- Dimensions: 14 x 11
Living room
- Level: First
- Dimensions: 14 x 14
Living room
- Features: Fireplace
- Level: First
- Dimensions: 17 x 13
Utility room
- Features: Pantry
- Level: First
- Dimensions: 8 x 7
Heating
- Central, Natural Gas
Cooling
- Central Air, Ceiling Fan(s), Electric
Appliances
- Included: Some Gas Appliances, Double Oven, Dishwasher, Electric Oven, Gas Cooktop, Disposal, Microwave, Plumbed For Gas
- Laundry: Washer Hookup, Electric Dryer Hookup, Laundry in Utility Room
Features
- Eat-in Kitchen, Granite Counters, High Speed Internet, Cable TV
- Flooring: Carpet, Tile, Wood
- Windows: Shutters, Window Coverings
- Has basement: No
- Number of fireplaces: 1
- Fireplace features: Gas, Gas Log
Interior area
- Total interior livable area: 2,280 sqft
Property
Parking
- Total spaces: 2
- Parking features: Driveway, Garage, Garage Faces Side
- Attached garage spaces: 2
- Has uncovered spaces: Yes
Features
- Levels: One
- Stories: 1
- Patio & porch: Rear Porch, Patio, Side Porch, Covered
- Exterior features: Fire Pit
- Pool features: None
- Fencing: Wood,Wrought Iron
Lot
- Size: 0.26 Acres
- Features: Corner Lot, Landscaped, Subdivision
Details
- Parcel number: 06891748
Construction
Type & style
- Home type: SingleFamily
- Architectural style: Traditional,Detached
- Property subtype: Single Family Residence
Materials
- Brick
- Foundation: Slab
Condition
- Year built: 1997
Utilities & green energy
- Sewer: Public Sewer
- Water: Public
- Utilities for property: Electricity Connected, Natural Gas Available, Sewer Available, Separate Meters, Water Available, Cable Available
Community & HOA
Community
- Subdivision: Versailles Parc
HOA
- Has HOA: Yes
- Services included: Association Management
- HOA fee: $275 annually
- HOA name: Versailles Parc HOA
- HOA phone: 817-368-3808
Location
- Region: Hurst
Financial & listing details
- Tax assessed value: $534,142
- Annual tax amount: $7,917
- Date on market: 5/15/2024
- Cumulative days on market: 48 days
- Listing terms: Cash,Conventional,FHA,VA Loan
- Exclusions: Refrigerator, charcoal grill, smoker, and some furniture is negotiable.
- Electric utility on property: Yes
Price history
| Date | Event | Price |
|---|---|---|
| 8/1/2024 | Sold | -- |
Source: NTREIS #20611902 Report a problem | ||
| 7/9/2024 | Pending sale | $550,000$241/sqft |
Source: NTREIS #20611902 Report a problem | ||
| 7/2/2024 | Contingent | $550,000$241/sqft |
Source: NTREIS #20611902 Report a problem | ||
| 5/15/2024 | Listed for sale | $550,000+83.9%$241/sqft |
Source: NTREIS #20611902 Report a problem | ||
| 1/29/2016 | Sold | -- |
Source: Agent Provided Report a problem | ||
| 1/1/2016 | Pending sale | $299,000$131/sqft |
Source: RE/MAX DFW ASSOCIATES IV #13290644 Report a problem | ||
| 12/19/2015 | Listed for sale | $299,000+19.6%$131/sqft |
Source: RE/MAX DFW Associates #13290644 Report a problem | ||
| 6/24/2014 | Sold | -- |
Source: Agent Provided Report a problem | ||
| 5/15/2014 | Listed for sale | $249,900$110/sqft |
Source: Beasley Realty #12141377 Report a problem | ||
Public tax history
| Year | Property taxes | Tax assessment |
|---|---|---|
| 2025 | $4,709 +100.2% | $534,142 -0.2% |
| 2024 | $2,352 -2.1% | $534,957 +16% |
| 2023 | $2,403 -4% | $461,336 +19% |
| 2022 | $2,502 +3% | $387,721 +18.9% |
| 2021 | $2,429 -0.1% | $326,004 -0.4% |
| 2020 | $2,432 -1.2% | $327,248 -3.9% |
| 2019 | $2,462 +1.8% | $340,380 +6.1% |
| 2018 | $2,418 -51.7% | $320,912 +10% |
| 2017 | $5,010 +1.5% | $291,738 +14% |
| 2016 | $4,934 +50.2% | $255,892 +10.4% |
| 2015 | $3,284 | $231,700 |
| 2014 | $3,284 | $231,700 |
| 2013 | -- | $231,700 +1% |
| 2012 | -- | $229,400 |
| 2011 | -- | $229,400 -0.1% |
| 2010 | -- | $229,600 -2.8% |
| 2009 | -- | $236,100 +12.6% |
| 2008 | -- | $209,600 |
| 2007 | -- | $209,600 |
| 2006 | -- | $209,600 +12.7% |
| 2005 | -- | $185,900 |
| 2004 | -- | $185,900 |
| 2003 | -- | $185,900 +10% |
| 2002 | -- | $169,000 +8.4% |
| 2001 | -- | $155,900 |
| 2000 | -- | $155,900 |
Find assessor info on the county website
Neighborhood: 76054
Nearby homes
- $516,5004 bd2 ba2.3k sqft3604 Bordeaux Ln, Hurst, TX 76054Off Market
- $636,1004 bd3 ba2.6k sqft800 Vendome Ct, Hurst, TX 76054Off Market

- $501,1004 bd2 ba1.9k sqft3608 Bordeaux Ln, Hurst, TX 76054Off Market
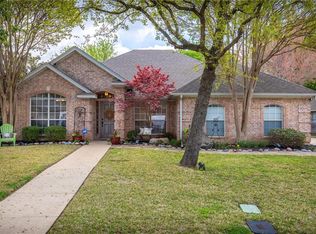
- $646,6004 bd3 ba2.7k sqft3512 Bordeaux Ln, Hurst, TX 76054Off Market
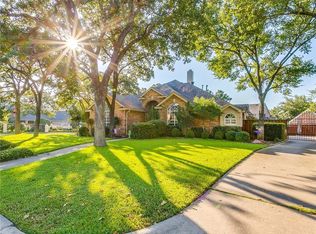
- $581,1004 bd3 ba2.4k sqft3601 Bordeaux Ln, Hurst, TX 76054Off Market
- $836,3005 bd4 ba4.2k sqft3505 Bordeaux Ln, Hurst, TX 76054Off Market
- $785,1004 bd3 ba3.8k sqft804 Vendome Ct, Hurst, TX 76054Off Market
- $522,4004 bd2 ba2.3k sqft3605 Bordeaux Ln, Hurst, TX 76054Off Market
Nearby schools
GreatSchools rating
- 9/10Bransford Elementary SchoolGrades: PK-5Distance: 1 mi
- 8/10Colleyville Middle SchoolGrades: 6-8Distance: 1.6 mi
- 7/10Grapevine High SchoolGrades: 9-12Distance: 3.9 mi
Schools provided by the listing agent
- Elementary: Bransford
- Middle: Colleyville
- High: Grapevine
- District: Grapevine-Colleyville ISD
Source: NTREIS. This data may not be complete. We recommend contacting the local school district to confirm school assignments for this home.
Get a cash offer in 3 minutes
Find out how much your home could sell for in as little as 3 minutes with a no-obligation cash offer.
Estimated market value
$564,500
Get a cash offer in 3 minutes
Find out how much your home could sell for in as little as 3 minutes with a no-obligation cash offer.
Estimated market value
$564,500
- Texas
- Tarrant County
- Hurst
- 76054
- 3600 Bordeaux Ln
