Retreat to your private luxury oasis! This exquisite home features a heated pool, a full outdoor kitchen, a fire pit, and an included hot tub. The master suite boasts a spacious bathroom with dual sinks, vanities, a standing shower, and a tub. The upstairs bedrooms each have large walk-in closets and ensuite bathrooms. The open-concept gourmet kitchen includes granite countertops, a five-burner gas range, a double oven, and a large kitchen island. There is plenty of entertaining space with formal living and dining rooms perfect for large gatherings. Additionally, the home includes a three-car epoxy garage and a home office with built-in shelving, game and media rooms with an included screen and projector.
This luxurious property is conveniently located near main highways 75, 121, and 380 which makes commuting a breeze! Enjoy nearby amenities at Stonebridge Country Club for golf and dining, as well as entertainment in historic downtown McKinney.
NO MUD & NO PID!
Sold
Price Unknown
3600 Braewood Dr, McKinney, TX 75072
4beds
4,651sqft
Single Family Residence
Built in 2006
0.3 Acres Lot
$1,046,000 Zestimate®
$--/sqft
$5,549 Estimated rent
Home value
$1,046,000
$994,000 - $1.10M
$5,549/mo
Zestimate® history
Owner options
List your home for rent
$5,549/mo
Rent Zestimate®
Find your next renter with Zillow Rental Manager. Plus, with online applications, you can quickly screen prospective tenants – for free.
$5,549/mo
Rent Zestimate®
Refinance and save
$52/mo
Est. payment
Refinancing to a lower rate could help reduce your monthly payments and save thousands over the life of the loan.
$52/mo
Est. payment
Explore your selling options
Work with a Zillow partner agent
Leverage their expertise and Zillow's premium Showcase listings to get your home seen by more buyers.
Get startedList with your own agent
Get your home in front of millions of buyers by listing it on Zillow.
Learn how to do itSell it yourself
Take full control of how buyers see your home on Zillow by listing For Sale by Owner (FSBO).
List your homeWhat's special
Zillow last checked:
Listing updated:
Listed by:
Adam Bouaazzi 0803057 2143161353,
Ebby Halliday Realtors 972-335-6564
Bought with:
Patricia Weidler
JPAR North Metro
Source: NTREIS,MLS#: 20672359
Facts & features
Interior
Bedrooms & bathrooms
- Bedrooms: 4
- Bathrooms: 4
- Full bathrooms: 3
- 1/2 bathrooms: 1
Primary bedroom
- Features: Ceiling Fan(s), Dual Sinks, En Suite Bathroom, Garden Tub/Roman Tub, Walk-In Closet(s)
- Level: First
- Dimensions: 15 x 24
Bedroom
- Features: Ceiling Fan(s), En Suite Bathroom, Walk-In Closet(s)
- Level: Second
- Dimensions: 20 x 13
Bedroom
- Features: Ceiling Fan(s), En Suite Bathroom, Walk-In Closet(s)
- Level: Second
- Dimensions: 14 x 16
Bedroom
- Features: Ceiling Fan(s), En Suite Bathroom, Walk-In Closet(s)
- Level: Second
- Dimensions: 16 x 13
Primary bathroom
- Features: Built-in Features, Dual Sinks, En Suite Bathroom, Garden Tub/Roman Tub
- Level: First
- Dimensions: 13 x 14
Family room
- Features: Fireplace
- Level: First
- Dimensions: 18 x 22
Other
- Level: Second
- Dimensions: 13 x 5
Other
- Level: Second
- Dimensions: 9 x 10
Half bath
- Level: First
- Dimensions: 5 x 10
Living room
- Features: Built-in Features
- Level: First
- Dimensions: 15 x 18
Appliances
- Included: Built-In Gas Range, Built-In Refrigerator, Double Oven, Dryer, Dishwasher, Gas Cooktop, Disposal
Features
- Built-in Features, Chandelier, Decorative/Designer Lighting Fixtures, Double Vanity, Eat-in Kitchen, Granite Counters, High Speed Internet, Pantry, Vaulted Ceiling(s), Natural Woodwork, Walk-In Closet(s)
- Has basement: No
- Number of fireplaces: 2
- Fireplace features: Masonry, Stone
Interior area
- Total interior livable area: 4,651 sqft
Property
Parking
- Total spaces: 6
- Parking features: Driveway, Epoxy Flooring, Garage, Garage Door Opener, Garage Faces Side
- Attached garage spaces: 3
- Carport spaces: 3
- Covered spaces: 6
- Has uncovered spaces: Yes
Features
- Levels: Two
- Stories: 2
- Patio & porch: Balcony, Covered
- Exterior features: Built-in Barbecue, Balcony, Barbecue, Fire Pit, Garden, Gas Grill, Outdoor Grill, Outdoor Kitchen
- Has private pool: Yes
- Pool features: Heated, In Ground, Outdoor Pool, Pool, Private, Pool/Spa Combo, Water Feature, Community
- Has view: Yes
- View description: Water
- Has water view: Yes
- Water view: Water
Lot
- Size: 0.3 Acres
- Features: Interior Lot, Landscaped, Many Trees, Subdivision
Details
- Parcel number: R451600C00401
Construction
Type & style
- Home type: SingleFamily
- Architectural style: French Provincial,Mediterranean,Southwestern,Detached
- Property subtype: Single Family Residence
Condition
- Year built: 2006
Utilities & green energy
- Utilities for property: Other
Community & HOA
Community
- Features: Pool
- Subdivision: Brookside At Winding Creek
HOA
- Has HOA: Yes
- Services included: Maintenance Grounds
- HOA fee: $52 monthly
- HOA name: CMA
- HOA phone: 972-943-2828
Location
- Region: Mckinney
Financial & listing details
- Tax assessed value: $1,066,651
- Annual tax amount: $14,394
- Date on market: 7/22/2024
- Cumulative days on market: 43 days
Price history
| Date | Event | Price |
|---|---|---|
| 9/20/2024 | Sold | -- |
Source: NTREIS #20672359 Report a problem | ||
| 9/5/2024 | Pending sale | $1,075,000$231/sqft |
Source: NTREIS #20672359 Report a problem | ||
| 8/24/2024 | Contingent | $1,075,000$231/sqft |
Source: NTREIS #20672359 Report a problem | ||
| 8/4/2024 | Price change | $1,075,000-2.3%$231/sqft |
Source: NTREIS #20672359 Report a problem | ||
| 7/12/2024 | Listed for sale | $1,100,000-4.3%$237/sqft |
Source: NTREIS #20672359 Report a problem | ||
| 8/23/2023 | Listing removed | -- |
Source: NTREIS #20341751 Report a problem | ||
| 5/31/2023 | Listed for sale | $1,150,000$247/sqft |
Source: NTREIS #20341751 Report a problem | ||
| 4/16/2023 | Listing removed | -- |
Source: NTREIS #20191688 Report a problem | ||
| 11/15/2022 | Listed for sale | $1,150,000+80%$247/sqft |
Source: NTREIS #20191688 Report a problem | ||
| 10/1/2019 | Sold | -- |
Source: Agent Provided Report a problem | ||
| 9/4/2019 | Pending sale | $639,000$137/sqft |
Source: INNOVATIVE Flat Fee REALTY #14141702 Report a problem | ||
| 8/26/2019 | Price change | $639,000-1.5%$137/sqft |
Source: INNOVATIVE Flat Fee REALTY #14141702 Report a problem | ||
| 8/5/2019 | Price change | $649,000-0.8%$140/sqft |
Source: INNOVATIVE Flat Fee REALTY #14141702 Report a problem | ||
| 7/29/2019 | Price change | $654,000-2.2%$141/sqft |
Source: INNOVATIVE Flat Fee REALTY #14141702 Report a problem | ||
| 7/19/2019 | Listed for sale | $669,000-1.6%$144/sqft |
Source: INNOVATIVE Flat Fee REALTY #14141702 Report a problem | ||
| 5/16/2008 | Listing removed | $680,000$146/sqft |
Source: Number1Expert #10893333 Report a problem | ||
| 4/4/2008 | Price change | $680,000-6.8%$146/sqft |
Source: Number1Expert #10893333 Report a problem | ||
| 2/9/2008 | Listed for sale | $730,000$157/sqft |
Source: Number1Expert #10893333 Report a problem | ||
Public tax history
| Year | Property taxes | Tax assessment |
|---|---|---|
| 2025 | $16,837 +17.4% | $1,066,651 +20.3% |
| 2024 | $14,338 +10% | $886,740 +10% |
| 2023 | $13,037 -7.5% | $806,127 +10% |
| 2022 | $14,088 +2.5% | $732,843 +10% |
| 2021 | $13,743 +1.1% | $666,221 +6.3% |
| 2020 | $13,591 +2.4% | $626,651 +3.3% |
| 2019 | $13,278 -11.9% | $606,530 -7.2% |
| 2018 | $15,071 +9.3% | $653,590 +10% |
| 2017 | $13,784 | $594,173 +3.5% |
| 2016 | $13,784 +6.4% | $573,949 +0.6% |
| 2015 | $12,952 | $570,649 +10.6% |
| 2014 | $12,952 | $516,079 +4.6% |
| 2013 | -- | $493,580 -3.3% |
| 2012 | -- | $510,321 -1.9% |
| 2011 | -- | $520,391 -0.4% |
| 2010 | -- | $522,484 -5% |
| 2009 | -- | $549,922 -5.4% |
| 2008 | -- | $581,010 -2.5% |
| 2007 | -- | $595,875 +495.9% |
| 2006 | -- | $100,000 +78.6% |
| 2005 | -- | $56,000 |
| 2004 | -- | $56,000 |
| 2003 | -- | $56,000 |
| 2002 | -- | $56,000 +8.7% |
| 2001 | -- | $51,500 |
Find assessor info on the county website
Neighborhood: 75072
Nearby homes
- $881,1004 bd3 ba4k sqft3604 Braewood Dr, McKinney, TX 75072Off Market
- $788,3004 bd5 ba3.9k sqft3508 Braewood Dr, McKinney, TX 75072Off Market
- $885,9005 bd5 ba4.5k sqft3504 Braewood Dr, McKinney, TX 75072Off Market
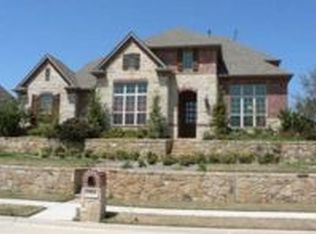
- $800,600-- bd-- ba-- sqft3508 Graystone, McKinney, TX 75070Off Market
- $1,517,0005 bd6 ba6.3k sqft3508 Greystone Ct, McKinney, TX 75072Off Market
- $1,053,8004 bd4 ba4.6k sqft3512 Greystone Ct, McKinney, TX 75070Off Market
- $--4 bd4 ba4.6k sqft3512 Greystone Ct, McKinney, TX 75072Sold
- $895,2005 bd4 ba4.1k sqft3608 Braewood Dr, McKinney, TX 75072Off Market
Nearby schools
GreatSchools rating
- 10/10Roy Lee Walker Elementary SchoolGrades: K-5Distance: 0.7 mi
- 9/10Faubion Middle SchoolGrades: 6-8Distance: 2.4 mi
- 7/10McKinney High SchoolGrades: 9-12Distance: 2 mi
Schools provided by the listing agent
- Elementary: Walker
- Middle: Faubion
- High: Mckinney Boyd
- District: McKinney ISD
Source: NTREIS. This data may not be complete. We recommend contacting the local school district to confirm school assignments for this home.
Get a cash offer in 3 minutes
Find out how much your home could sell for in as little as 3 minutes with a no-obligation cash offer.
Estimated market value
$1,046,000
Get a cash offer in 3 minutes
Find out how much your home could sell for in as little as 3 minutes with a no-obligation cash offer.
Estimated market value
$1,046,000
- Texas
- Collin County
- McKinney
- 75072
- 3600 Braewood Dr
Nearby cities
Nearby neighborhoods
Nearby zip codes
Other McKinney Topics
