Welcome home to this beautifully updated and exceptionally well-maintained property offering the perfect blend of peaceful rural charm and everyday convenience. Enjoy the feeling of your own private oasis while still being just minutes from shopping, dining, and everything city living has to offer. From the moment you step inside, you’ll appreciate the bright, airy feel created by vaulted ceilings, expansive windows, and abundant natural light throughout the home. Designed for both comfortable everyday living and entertaining, the spacious floor plan offers a seamless blend of formal and informal living spaces. The inviting family room features a charming brick fireplace, creating a warm and cozy focal point. The kitchen is ready for cooking and gathering with generous counter space, ample cabinetry, and updated appliances, including a Bosch dishwasher and self-cleaning microwave. Beautifully maintained with updated flooring, carpet, and fresh paint throughout. Enjoy maximum energy efficiency and year-round comfort thanks to a new HVAC system and select premium triple-pane windows in key rooms. Step outside and discover your own backyard retreat. The private, park-like setting features mature trees, established landscaping, raised garden beds, an updated deck, and fencing that creates a peaceful outdoor environment perfect for relaxing or entertaining. For those dreaming of a more self-sufficient lifestyle, the property also includes a full chicken coop setup, offering the opportunity to enjoy fresh eggs and hobby farming right from your own backyard.
Whether you’re enjoying your morning coffee while listening to the birds, gardening in the raised beds, or simply relaxing in the serene outdoor space, this property offers a lifestyle that is hard to find with NO HOA!
This move-in-ready home combines comfort, charm, modern updates, and outdoor living in one exceptional package—don’t miss the opportunity to make it yours!
Closed
Zestimate®
$377,000
3600 Briarthorne Dr, Charlotte, NC 28269
3beds
1,850sqft
Single Family Residence
Built in 1991
0.22 Acres Lot
$377,000 Zestimate®
$204/sqft
$2,017 Estimated rent
Home value
$377,000
$354,000 - $400,000
$2,017/mo
Zestimate® history
Owner options
List your home for rent
$2,017/mo
Rent Zestimate®
Find your next renter with Zillow Rental Manager. Plus, with online applications, you can quickly screen prospective tenants – for free.
$2,017/mo
Rent Zestimate®
Refinance and save
$2,265/mo
Est. payment
Refinancing to a lower rate could help reduce your monthly payments and save thousands over the life of the loan.
$2,265/mo
Est. payment
Explore your selling options
Work with a Zillow partner agent
Leverage their expertise and Zillow's premium Showcase listings to get your home seen by more buyers.
Get startedList with your own agent
Get your home in front of millions of buyers by listing it on Zillow.
Learn how to do itSell it yourself
Take full control of how buyers see your home on Zillow by listing For Sale by Owner (FSBO).
List your homeWhat's special
Zillow last checked:
Listing updated:
Listed by:
Albert Johnson albert@lrecharlotte.com,
Keller Williams Unlimited
Bought with:
Raeemah Redd
Keller Williams South Park
Source: Canopy MLS as distributed by MLS GRID,MLS#: 4386523
Facts & features
Interior
Bedrooms & bathrooms
- Bedrooms: 3
- Bathrooms: 3
- Full bathrooms: 2
- 1/2 bathrooms: 1
Primary bedroom
- Features: Ceiling Fan(s), En Suite Bathroom
- Level: Upper
Bedroom s
- Level: Upper
Bedroom s
- Level: Upper
Bathroom full
- Level: Upper
Bathroom half
- Level: Main
Den
- Level: Main
Dining room
- Level: Main
Kitchen
- Level: Main
Laundry
- Level: Main
Heating
- Forced Air, Natural Gas
Cooling
- Central Air, Electric
Appliances
- Included: Dishwasher, Disposal, Exhaust Fan, Gas Range, Gas Water Heater, Microwave, Plumbed For Ice Maker
- Laundry: Electric Dryer Hookup, In Hall, In Unit, Inside, Laundry Closet, Main Level, Washer Hookup
Features
- Breakfast Bar, Open Floorplan, Pantry, Storage, Walk-In Closet(s)
- Flooring: Carpet, Laminate, Vinyl
- Has basement: No
- Attic: Pull Down Stairs
- Fireplace features: Den, Wood Burning, Other - See Remarks
Interior area
- Total structure area: 1,850
- Total interior livable area: 1,850 sqft
- Finished area above ground: 1,850
- Finished area below ground: 0
Property
Parking
- Total spaces: 4
- Parking features: Driveway, Attached Garage, Garage Faces Front, Garage on Main Level
- Attached garage spaces: 2
- Uncovered spaces: 2
Features
- Levels: Two
- Stories: 2
- Patio & porch: Deck, Front Porch, Rear Porch, Other
- Exterior features: Storage
- Fencing: Back Yard,Fenced
Lot
- Size: 0.22 Acres
- Features: Level, Private, Wooded
Details
- Additional structures: Shed(s), Other
- Parcel number: 02740337
- Zoning: R-9(CD)
- Special conditions: Standard
Construction
Type & style
- Home type: SingleFamily
- Property subtype: Single Family Residence
Materials
- Brick Partial, Hardboard Siding
- Foundation: Slab
Condition
- New construction: No
- Year built: 1991
Utilities & green energy
- Sewer: Public Sewer
- Water: City
- Utilities for property: Cable Available, Electricity Connected, Fiber Optics, Underground Power Lines, Wired Internet Available
Community & HOA
Community
- Security: Smoke Detector(s)
- Subdivision: Harris Pointe at Mallard Ridge
Location
- Region: Charlotte
Financial & listing details
- Price per square foot: $204/sqft
- Tax assessed value: $290,500
- Date on market: 5/27/2026
- Cumulative days on market: 5 days
- Listing terms: Cash,Conventional,FHA,VA Loan
- Exclusions: All cameras attached to interior and exterior walls
- Electric utility on property: Yes
- Road surface type: Concrete, Paved
Price history
| Date | Event | Price |
|---|---|---|
| 7/30/2026 | Sold | $377,000-0.8%$204/sqft |
Source:  Canopy MLS as distributed by MLS GRID #4386523 Report a problem Canopy MLS as distributed by MLS GRID #4386523 Report a problem | ||
| 5/27/2026 | Listed for sale | $380,000+10.1%$205/sqft |
Source: Canopy MLS as distributed by MLS GRID #4386523 Report a problem | ||
| 11/28/2022 | Sold | $345,000-6.3%$186/sqft |
Source: Canopy MLS as distributed by MLS GRID #3897810 Report a problem | ||
| 10/13/2022 | Pending sale | $368,000$199/sqft |
Source: Canopy MLS as distributed by MLS GRID #3897810 Report a problem | ||
| 9/15/2022 | Price change | $368,000-1.9%$199/sqft |
Source: Canopy MLS as distributed by MLS GRID #3897810 Report a problem | ||
| 8/26/2022 | Listed for sale | $375,000+21.4%$203/sqft |
Source: Canopy MLS as distributed by MLS GRID #3897810 Report a problem | ||
| 8/12/2022 | Sold | $309,000+110.2%$167/sqft |
Source: Public Record Report a problem | ||
| 4/26/2002 | Sold | $147,000-0.3%$79/sqft |
Source: Public Record Report a problem | ||
| 6/19/2000 | Sold | $147,500$80/sqft |
Source: Public Record Report a problem | ||
Public tax history
| Year | Property taxes | Tax assessment |
|---|---|---|
| 2025 | -- | $290,500 |
| 2024 | -- | $290,500 |
| 2023 | $2,270 | $290,500 +58.7% |
| 2022 | -- | $183,000 |
| 2021 | -- | $183,000 |
| 2020 | -- | $183,000 |
| 2019 | $1,858 | $183,000 +29.2% |
| 2018 | -- | $141,600 |
| 2017 | $1,886 | $141,600 |
| 2016 | $1,886 | $141,600 |
| 2015 | $1,886 +0.3% | $141,600 |
| 2014 | $1,881 | -- |
| 2013 | -- | $141,600 -0.2% |
| 2012 | -- | $141,900 |
| 2011 | -- | $141,900 +2.8% |
| 2010 | -- | $138,000 |
| 2009 | -- | $138,000 |
| 2008 | -- | $138,000 |
| 2007 | -- | $138,000 |
| 2006 | -- | $138,000 |
| 2005 | -- | $138,000 |
| 2004 | -- | $138,000 |
| 2003 | -- | $138,000 +8.3% |
| 2002 | -- | $127,380 |
| 2001 | -- | $127,380 |
| 2000 | -- | $127,380 |
Find assessor info on the county website
Neighborhood: Prosperity Village
Nearby homes
- $365,4004 bd2 ba2.1k sqft3556 Briarthorne Dr, Charlotte, NC 28269Off Market
- $324,5003 bd2 ba1.5k sqft3606 Briarthorne Dr, Charlotte, NC 28269Off Market
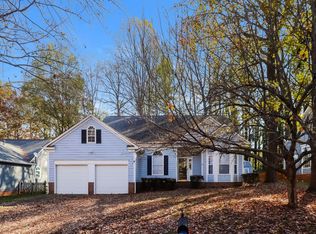
- $363,5004 bd3 ba2k sqft3550 Briarthorne Dr, Charlotte, NC 28269Off Market
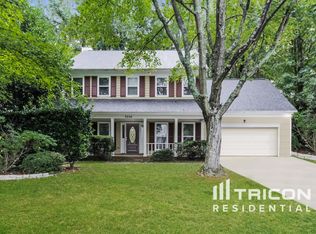
- $342,5003 bd2 ba1.6k sqft3612 Briarthorne Dr, Charlotte, NC 28269Off Market

- $336,8003 bd2 ba1.8k sqft11928 Harris Pointe Dr, Charlotte, NC 28269Off Market
- $351,0003 bd2 ba1.5k sqft11923 Harris Pointe Dr, Charlotte, NC 28269Off Market
- $339,1004 bd2 ba1.5k sqft3544 Briarthorne Dr, Charlotte, NC 28269Off Market
- $356,3003 bd3 ba1.7k sqft3615 Briarthorne Dr, Charlotte, NC 28269Off Market
Nearby schools
GreatSchools rating
- 4/10David Cox Road ElementaryGrades: PK-5Distance: 0.6 mi
- 2/10Ridge Road Middle SchoolGrades: 6-8Distance: 3.2 mi
- 4/10Mallard Creek HighGrades: 9-12Distance: 2.3 mi
Schools provided by the listing agent
- Elementary: David Cox Road
- Middle: Ridge Road
- High: Mallard Creek
Source: Canopy MLS as distributed by MLS GRID. This data may not be complete. We recommend contacting the local school district to confirm school assignments for this home.
Get a cash offer in 3 minutes
Find out how much your home could sell for in as little as 3 minutes with a no-obligation cash offer.
Estimated market value
$377,000
Get a cash offer in 3 minutes
Find out how much your home could sell for in as little as 3 minutes with a no-obligation cash offer.
Estimated market value
$377,000
- North Carolina
- Mecklenburg County
- Charlotte
- 28269
- Prosperity Village
- 3600 Briarthorne Dr
Nearby cities
Nearby neighborhoods
Nearby zip codes
Other Charlotte Topics
