Multiple Offers Received, reviewing offers Sunday afternoon (2/15). Grand presence, effortless luxury, and true move in readiness come together in this 5 bedroom, 5.5 bathroom all brick traditional with European stucco accents and over 4,900 square feet of meticulously finished living space. Thoughtfully built in 2018, this home feels better than new, with pristine landscaping, finished terrace level with stone wall accents, and a stately front entrance that sets the tone the moment you arrive. Step inside the bright, open floorplan and take in the soaring 2 story foyer and 2 story living room with dramatic coffered ceilings, detailed moldings, column accents, and a cozy gas log fireplace. The front room is ideal as a private office or library, while the large formal dining room with trey ceiling and wainscoting is made for memorable dinner parties. Hardwood floors flow through the main living areas, leading to an open eat in kitchen with an abundance of cabinetry, a large center island, walk in pantry, granite countertops, stainless steel appliances including gas cooktop; plus the refrigerator and washer/dryer remain with the home. A generous main level guest suite with full bath can easily function as a primary-on-main if desired. Upstairs, retreat to an oversized primary suite featuring a fireplace, trey ceiling, and private sitting room. The spa inspired bathroom offers a large walk in shower, deep soaking tub, and incredible custom closets designed to impress the most discerning buyer. Three separate HVAC systems (one for each level), adjustable recessed lighting, and a security system add comfort and peace of mind, while the included 1 year home warranty is a rare bonus at this level. The full finished terrace level is an entertainer’s dream: expansive gaming area with pool table and seating, a built in wet bar with refrigerator and wine cooler, and a tiered multimedia room that will be the envy of your friends and family. Two large unfinished storage rooms ensure everything has its place. Outside, enjoy an expanded patio, gazebo seating area, and a private 6 person hot tub overlooking a large lot with nothing but trees in back—a serene, resort style backdrop for everyday living. A 3 car garage offers abundant storage, and the swim/tennis neighborhood with low HOA fees completes the lifestyle picture. Sellers are relocating out of the country and are open to conveying select furnishings, including gas grill, TVs, and pool table, making your move into this luxurious home even easier. Homes of this caliber rarely come on market—especially this well maintained and this thoughtfully upgraded. Schedule your private showing today and experience the luxury, comfort, and entertainment value this home delivers at every level.
Closed
$656,000
3600 Brook Park Trl, Conyers, GA 30094
5beds
4,900sqft
Single Family Residence, Residential
Built in 2018
0.33 Acres Lot
$665,400 Zestimate®
$134/sqft
$4,204 Estimated rent
Home value
$665,400
$612,000 - $719,000
$4,204/mo
Zestimate® history
Owner options
List your home for rent
$4,204/mo
Rent Zestimate®
Find your next renter with Zillow Rental Manager. Plus, with online applications, you can quickly screen prospective tenants – for free.
$4,204/mo
Rent Zestimate®
Refinance and save
$4,823/mo
Est. payment
Refinancing to a lower rate could help reduce your monthly payments and save thousands over the life of the loan.
$4,823/mo
Est. payment
Explore your selling options
Work with a Zillow partner agent
Leverage their expertise and Zillow's premium Showcase listings to get your home seen by more buyers.
Get startedList with your own agent
Get your home in front of millions of buyers by listing it on Zillow.
Learn how to do itSell it yourself
Take full control of how buyers see your home on Zillow by listing For Sale by Owner (FSBO).
List your homeWhat's special
Cozy gas log fireplaceThree separate hvac systemsLarge center islandPrivate office or libraryBright open floorplanColumn accentsWalk in pantry
Zillow last checked:
Listing updated:
Listed by:
DAVID B HOBER,
Hober Realty, LLC 770-641-8090
Bought with:
NON-MLS NMLS
Non FMLS Member
Source: FMLS GA,MLS#: 7715155
Facts & features
Interior
Bedrooms & bathrooms
- Bedrooms: 5
- Bathrooms: 6
- Full bathrooms: 5
- 1/2 bathrooms: 1
- Main level bathrooms: 1
- Main level bedrooms: 1
Rooms
- Room types: Basement, Bonus Room, Game Room, Library, Media Room
Primary bedroom
- Features: Double Master Bedroom, Master on Main, Sitting Room
- Level: Double Master Bedroom, Master on Main, Sitting Room
Bedroom
- Features: Double Master Bedroom, Master on Main, Sitting Room
Primary bathroom
- Features: Double Vanity, Separate Tub/Shower, Soaking Tub
Dining room
- Features: Separate Dining Room
Kitchen
- Features: Breakfast Bar, Cabinets White, Eat-in Kitchen, Kitchen Island, Pantry Walk-In, Stone Counters, View to Family Room
Heating
- Central, Forced Air, Natural Gas, Zoned
Cooling
- Ceiling Fan(s), Central Air, Electric, Zoned
Appliances
- Included: Dishwasher, Disposal, Dryer, Gas Cooktop, Gas Oven, Gas Water Heater, Microwave, Range Hood, Refrigerator, Self Cleaning Oven, Washer
- Laundry: In Hall, Laundry Room, Upper Level
Features
- Coffered Ceiling(s), Crown Molding, Double Vanity, Entrance Foyer 2 Story, High Ceilings 9 ft Main, High Ceilings 10 ft Main, High Speed Internet, His and Hers Closets, Recessed Lighting, Tray Ceiling(s), Walk-In Closet(s), Wet Bar
- Flooring: Carpet, Ceramic Tile, Hardwood
- Windows: Double Pane Windows, Insulated Windows, Window Treatments
- Basement: Daylight,Exterior Entry,Finished,Finished Bath,Full,Interior Entry
- Number of fireplaces: 2
- Fireplace features: Family Room, Gas Log, Gas Starter, Glass Doors, Master Bedroom
- Common walls with other units/homes: No Common Walls
Interior area
- Total structure area: 4,900
- Total interior livable area: 4,900 sqft
- Finished area above ground: 3,500
- Finished area below ground: 1,000
Property
Parking
- Total spaces: 3
- Parking features: Garage, Garage Door Opener, Garage Faces Side, Storage
- Garage spaces: 3
Accessibility
- Accessibility features: None
Features
- Levels: Two
- Stories: 2
- Patio & porch: Covered, Deck, Patio
- Exterior features: Gas Grill, No Dock
- Pool features: None
- Has spa: Yes
- Spa features: Private
- Fencing: None
- Has view: Yes
- View description: Neighborhood
- Waterfront features: None
- Body of water: None
Lot
- Size: 0.33 Acres
- Features: Back Yard, Front Yard, Landscaped, Wooded
Details
- Additional structures: Gazebo
- Parcel number: 16 173 06 011
- Other equipment: Home Theater, Irrigation Equipment, Satellite Dish
- Horse amenities: None
Construction
Type & style
- Home type: SingleFamily
- Architectural style: Traditional
- Property subtype: Single Family Residence, Residential
Materials
- Brick 4 Sides
- Foundation: Slab
- Roof: Composition
Condition
- Resale
- New construction: No
- Year built: 2018
Details
- Warranty included: Yes
Utilities & green energy
- Electric: 220 Volts
- Sewer: Public Sewer
- Water: Public
- Utilities for property: Cable Available, Electricity Available, Natural Gas Available, Phone Available, Sewer Available, Water Available
Green energy
- Energy efficient items: None
- Energy generation: None
Community & HOA
Community
- Features: Clubhouse, Homeowners Assoc, Near Shopping, Playground, Pool, Tennis Court(s)
- Security: Carbon Monoxide Detector(s), Security System Owned, Smoke Detector(s)
- Subdivision: The Parks Of Stonecrest
HOA
- Has HOA: Yes
- Services included: Swim, Tennis
- HOA fee: $750 annually
Location
- Region: Conyers
Financial & listing details
- Price per square foot: $134/sqft
- Tax assessed value: $542,100
- Annual tax amount: $6,430
- Date on market: 2/3/2026
- Cumulative days on market: 12 days
- Listing terms: Assumable,Cash,Conventional,FHA,VA Loan
- Electric utility on property: Yes
- Road surface type: Paved
Price history
| Date | Event | Price |
|---|---|---|
| 3/3/2026 | Sold | $656,000+0.9%$134/sqft |
Source:  FMLS GA #7715155 Report a problem FMLS GA #7715155 Report a problem | ||
| 2/23/2026 | Pending sale | $650,000$133/sqft |
Source: FMLS GA #7715155 Report a problem | ||
| 2/5/2026 | Listed for sale | $650,000+61.5%$133/sqft |
Source: FMLS GA #7715155 Report a problem | ||
| 12/27/2018 | Sold | $402,500$82/sqft |
Source: Public Record Report a problem | ||
| 8/4/2018 | Listed for sale | $402,500$82/sqft |
Source: Keller Williams Rlty Atl. Part #8429877 Report a problem | ||
Public tax history
| Year | Property taxes | Tax assessment |
|---|---|---|
| 2025 | $6,430 -6.7% | $216,840 -4.5% |
| 2024 | $6,894 +10% | $227,080 +0.1% |
| 2023 | $6,268 +0.2% | $226,960 +13.1% |
| 2022 | $6,253 +15.3% | $200,600 +24.3% |
| 2021 | $5,423 +10% | $161,440 +8.6% |
| 2020 | $4,930 -10% | $148,640 -9% |
| 2019 | $5,479 +1008.7% | $163,400 +1549.8% |
| 2018 | $494 +2.4% | $9,904 -47.2% |
| 2017 | $483 -44.8% | $18,760 |
| 2016 | $875 | $18,760 +752.7% |
| 2014 | $875 | $2,200 |
| 2013 | -- | $2,200 -90.9% |
| 2012 | -- | $24,160 -16.7% |
| 2011 | -- | $28,992 -27.5% |
| 2010 | $1,650 | $40,000 |
| 2009 | $1,650 +2.5% | $40,000 |
| 2008 | $1,609 | $40,000 |
Find assessor info on the county website
Neighborhood: 30094
Nearby homes
- $592,0005 bd6 ba4.7k sqft3600 Brook Park Trl SW #11A, Conyers, GA 30094Off Market

- $522,6005 bd5 ba3.8k sqft3592 Brook Park Trl, Conyers, GA 30094Off Market
- $546,3005 bd4 ba4.3k sqft3610 Brook Park Trl, Conyers, GA 30094Off Market
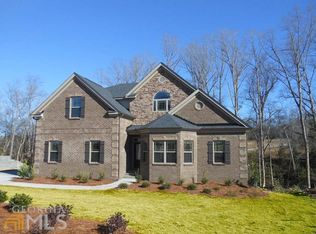
- $407,100-- bd-- ba-- sqft7316 Moss Stone Dr, Conyers, GA 30094Off Market
- $320,200-- bd-- ba2.8k sqft3619 Brook Park Trl, Conyers, GA 30094Off Market
- $434,0004 bd3 ba3.7k sqft3586 Brook Park Trl, Conyers, GA 30094Off Market
- $452,5004 bd2 ba3.5k sqft7322 Moss Stone Dr, Conyers, GA 30094Off Market
- $496,1004 bd4 ba4.9k sqft3576 Brook Park Trl, Conyers, GA 30094Off Market
Nearby schools
GreatSchools rating
- 3/10Murphy Candler Elementary SchoolGrades: PK-5Distance: 2.7 mi
- 3/10Lithonia Middle SchoolGrades: 6-8Distance: 3.1 mi
- 2/10Lithonia High SchoolGrades: 9-12Distance: 4.1 mi
Schools provided by the listing agent
- Elementary: Murphey Candler
- Middle: Lithonia
- High: Lithonia
Source: FMLS GA. This data may not be complete. We recommend contacting the local school district to confirm school assignments for this home.
Get a cash offer in 3 minutes
Find out how much your home could sell for in as little as 3 minutes with a no-obligation cash offer.
Estimated market value
$665,400
Get a cash offer in 3 minutes
Find out how much your home could sell for in as little as 3 minutes with a no-obligation cash offer.
Estimated market value
$665,400
- Georgia
- Dekalb County
- Lithonia
- 30094
- 3600 Brook Park Trl
Nearby cities
Nearby zip codes
Other Lithonia Topics
