Welcome home to 3600 Brookwood Ct! Set on a generous sized lot in Phenix City, this well-cared-for 4-bedroom, 3-bath home offers the kind of space, comfort, and setting that's hard to find. With 2,187 square feet, a smart split floor plan, and room to spread out, the home feels both inviting and functional from the moment you step inside. The kitchen opens easily to the dining area and an informal living space, all positioned to take in peaceful lake views. The great room is a true gathering space, featuring a vaulted ceiling, built-in shelving, a wood-burning fireplace, and plenty of windows that bring in natural light and views of the water. Tile floors throughout the main living areas add warmth and durability. The primary bedroom is generously sized and includes two closets, while one of the secondary bedrooms has its own en suite bath, making it ideal for guests or a second primary option. Storage is abundant throughout the home, making everyday living easy and organized. Outdoor space is a highlight here. A screened-in back porch and oversized patio provide plenty of room for entertaining or simply relaxing and enjoying the lake. The home also offers two living areas, a double attached garage, and an extra-large storage area. Solidly built and clearly well maintained, this home offers a peaceful lifestyle with plenty of space to enjoy both indoors and out.
Sold for $275,000
$275,000
3600 Brookwood Ct, Phenix City, AL 36867
4beds
2,187sqft
Single Family Residence
Built in 1975
0.59 Acres Lot
$287,500 Zestimate®
$126/sqft
$1,968 Estimated rent
Home value
$287,500
$273,000 - $302,000
$1,968/mo
Zestimate® history
Owner options
List your home for rent
$1,968/mo
Rent Zestimate®
Find your next renter with Zillow Rental Manager. Plus, with online applications, you can quickly screen prospective tenants – for free.
$1,968/mo
Rent Zestimate®
Refinance and save
$1,589/mo
Est. payment
Refinancing to a lower rate could help reduce your monthly payments and save thousands over the life of the loan.
$1,589/mo
Est. payment
Explore your selling options
Work with a Zillow partner agent
Leverage their expertise and Zillow's premium Showcase listings to get your home seen by more buyers.
Get startedList with your own agent
Get your home in front of millions of buyers by listing it on Zillow.
Learn how to do itSell it yourself
Take full control of how buyers see your home on Zillow by listing For Sale by Owner (FSBO).
List your homeWhat's special
Oversized patioGenerous sized lotWood-burning fireplaceDouble attached garageBuilt-in shelvingScreened-in back porchVaulted ceiling
Zillow last checked:
Listing updated:
Listed by:
Carson Paris 706-587-9990,
Keller Williams Realty River Cities
Bought with:
Melinda Bush, 430498
Coldwell Banker / Kennon, Parker, Duncan & Davis
Source: CBORGA,MLS#: 226525
Facts & features
Interior
Bedrooms & bathrooms
- Bedrooms: 4
- Bathrooms: 3
- Full bathrooms: 3
Rooms
- Room types: Living Room
Kitchen
- Features: Breakfast Bar
Cooling
- Ceiling Fan(s), Central Electric, Heat Pump
Appliances
- Included: Other-See Remarks
- Laundry: Laundry Room
Features
- Walk-In Closet(s), Entrance Foyer
- Flooring: Hardwood, Carpet
- Number of fireplaces: 1
- Fireplace features: Living Room
Interior area
- Total structure area: 2,187
- Total interior livable area: 2,187 sqft
Property
Parking
- Total spaces: 2
- Parking features: Attached, 2-Garage
- Attached garage spaces: 2
Features
- Levels: One
- Patio & porch: Patio, Screen Porch
- Fencing: Fenced
- Waterfront features: Lake
Lot
- Size: 0.59 Acres
- Features: Other-See Remarks
Details
- Additional structures: Outbuilding
- Parcel number: 0502044001
Construction
Type & style
- Home type: SingleFamily
- Architectural style: Traditional
- Property subtype: Single Family Residence
Materials
- Frame, Stone
- Foundation: Slab/No
Condition
- New construction: No
- Year built: 1975
Utilities & green energy
- Sewer: Public Sewer
- Water: Public
Green energy
- Energy efficient items: High Efficiency
Community & HOA
Community
- Security: None
- Subdivision: Green Briar
Location
- Region: Phenix City
Financial & listing details
- Price per square foot: $126/sqft
- Tax assessed value: $272,300
- Annual tax amount: $1,382
- Date on market: 1/21/2026
Price history
| Date | Event | Price |
|---|---|---|
| 3/2/2026 | Sold | $275,000$126/sqft |
Source:  CBORGA #226525 Report a problem CBORGA #226525 Report a problem | ||
| 1/30/2026 | Pending sale | $275,000$126/sqft |
Source: CBORGA #226525 Report a problem | ||
| 1/21/2026 | Listed for sale | $275,000+83.5%$126/sqft |
Source:  East Alabama BOR #E102870 Report a problem East Alabama BOR #E102870 Report a problem | ||
| 5/30/2018 | Sold | $149,900-5.7%$69/sqft |
Source: East Alabama BOR #E67888 Report a problem | ||
| 2/23/2018 | Listed for sale | $159,000+5.4%$73/sqft |
Source: Bowden Realty #67888 Report a problem | ||
| 3/2/2009 | Sold | $150,900$69/sqft |
Source: Public Record Report a problem | ||
Public tax history
| Year | Property taxes | Tax assessment |
|---|---|---|
| 2025 | $1,382 +5.6% | $27,240 +5.4% |
| 2024 | $1,309 +6.3% | $25,840 +6.1% |
| 2023 | $1,231 +16.3% | $24,360 +15.6% |
| 2022 | $1,059 +9.7% | $21,080 +9.2% |
| 2021 | $965 +9.7% | $19,300 +9.2% |
| 2019 | $880 +7.4% | $17,680 +16.8% |
| 2017 | $819 | $15,140 |
| 2016 | $819 | $15,140 +3.2% |
| 2015 | $819 +3.6% | $14,666 |
| 2014 | $791 -12% | $14,666 |
| 2011 | $898 | -- |
| 2010 | $898 | -- |
Find assessor info on the county website
Neighborhood: 36867
Nearby homes
- $341,200-- bd2 ba1.9k sqft3700 Creekstone Dr, Phenix City, AL 36867Off Market
- $236,700-- bd1 ba1.6k sqft3602 Brookwood Ct, Phenix City, AL 36867Off Market
- $346,1003 bd2 ba2.1k sqft3702 Creekstone Dr, Phenix City, AL 36867Off Market

- $393,0003 bd3 ba2.8k sqft2807 Creekstone Ln, Phenix City, AL 36867Sold
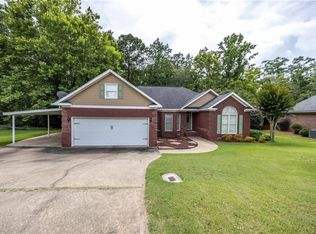
- $244,0003 bd2 ba1.7k sqft3601 Brookwood Ct, Phenix City, AL 36867Off Market
- $396,6004 bd1 ba2.8k sqft2700 Creekstone Ct, Phenix City, AL 36867Off Market
- $311,900-- bd1 ba1.9k sqft3702 Brookwood Ct, Phenix City, AL 36867Off Market
- $206,300-- bd1 ba1.8k sqft3604 Brookwood Ct, Phenix City, AL 36867Off Market
Nearby schools
GreatSchools rating
- 6/10Sherwood Elementary SchoolGrades: K-5Distance: 1.4 mi
- 4/10Phenix City Intermediate SchoolGrades: 6-7Distance: 0.7 mi
- 4/10Central Freshman AcademyGrades: 9Distance: 0.8 mi


Get pre-qualified for a loan
At Zillow Home Loans, we can pre-qualify you in as little as 5 minutes with no impact to your credit score.An equal housing lender. NMLS #10287.
- Alabama
- Russell County
- Phenix City
- 36867
- 3600 Brookwood Ct
Nearby cities
Nearby neighborhoods
Nearby zip codes
Other Phenix City Topics
