Welcome to this spacious 6-bedroom, 3.5-bathroom home in the highly desirable Douglasville area, conveniently located near I-20. Situated in a well-maintained subdivision, this impressive residence offers the perfect blend of space, comfort, and income-producing potential. The main living areas feature beautiful hardwood floors throughout the main and upper levels, formal living and dining rooms, an open-concept kitchen overlooking the family room, and a thoughtfully designed floor plan ideal for both everyday living and entertaining. Upstairs, you'll find four generously sized bedrooms, including a large owner's suite complete with a sitting area, a massive walk-in closet, and an updated en-suite bath featuring a double vanity, separate shower, and soaking tub. A spacious loft provides the perfect setting for a home office, study area, or additional living space. Step outside and enjoy the fenced backyard with both a deck and patio, offering plenty of room for outdoor gatherings and relaxation. Additional features include a 2-car garage and ample storage throughout. One of this home's standout features is the fully finished basement, offering an exceptional opportunity to generate additional income. The lower level includes two rooms, a full bathroom, and a complete kitchen and is currently tenant-occupied, providing immediate rental income for the new owner. Whether you're looking to offset your mortgage, expand your investment portfolio, or create a dedicated space for multi-generational living, this versatile area offers tremendous flexibility. Continue using it as a rental unit or transform it into a private in-law suite, guest quarters, or independent living space. With its spacious layout, hardwood flooring, desirable amenities, and built-in income potential, this home presents a rare opportunity for both homeowners and investors alike.
Active
$449,900
3600 Chestnut Meadows Dr, Douglasville, GA 30135
6beds
4,244sqft
Single Family Residence, Residential
Built in 2006
9,365 Square Feet Lot
$443,600 Zestimate®
$106/sqft
$46/mo HOA
What's special
Spacious layoutAmple storage throughoutMassive walk-in closet
- 42 days |
- 453 |
- 38 |
Zillow last checked:
Listing updated:
Listed by:
Dominique Hinton,
EXP Realty, LLC. 888-959-9461
Source: FMLS GA,MLS#: 7786997
Facts & features
Interior
Bedrooms & bathrooms
- Bedrooms: 6
- Bathrooms: 4
- Full bathrooms: 3
- 1/2 bathrooms: 1
Rooms
- Room types: Basement, Bathroom, Bedroom, Dining Room, Kitchen, Living Room
Primary bedroom
- Features: In-Law Floorplan, Oversized Master, Sitting Room
- Level: In-Law Floorplan, Oversized Master, Sitting Room
Bedroom
- Features: In-Law Floorplan, Oversized Master, Sitting Room
Primary bathroom
- Features: Double Vanity, Soaking Tub, Separate Tub/Shower, Vaulted Ceiling(s)
Dining room
- Features: Separate Dining Room, Open Concept
Kitchen
- Features: Breakfast Room, Kitchen Island, Pantry, Second Kitchen, Solid Surface Counters, Eat-in Kitchen, View to Family Room
Heating
- Natural Gas
Cooling
- Electric, Central Air
Appliances
- Included: Dishwasher, Disposal, Microwave, Refrigerator, Gas Range
- Laundry: In Hall, Upper Level
Features
- High Ceilings 10 or Greater, Double Vanity, Walk-In Closet(s), Entrance Foyer, Living Space Available, Restrooms, Vaulted Ceiling(s)
- Flooring: Hardwood, Carpet, Tile
- Windows: Double Pane Windows
- Basement: Finished Bath,Daylight,Interior Entry,Exterior Entry,Finished,Full
- Number of fireplaces: 1
- Fireplace features: Family Room, Gas Starter
- Common walls with other units/homes: No Common Walls
Interior area
- Total structure area: 4,244
- Total interior livable area: 4,244 sqft
Video & virtual tour
Property
Parking
- Total spaces: 2
- Parking features: Attached, Garage Door Opener, Garage, Kitchen Level, Garage Faces Front, Level Driveway
- Attached garage spaces: 2
- Has uncovered spaces: Yes
Accessibility
- Accessibility features: Accessible Doors, Accessible Entrance
Features
- Levels: Three Or More
- Patio & porch: Deck, Patio, Rear Porch
- Exterior features: Other, Private Yard, Rear Stairs
- Pool features: None
- Spa features: None
- Fencing: Fenced,Back Yard,Wood
- Has view: Yes
- View description: Neighborhood
- Waterfront features: None
- Body of water: None
Lot
- Size: 9,365 Square Feet
- Features: Back Yard, Front Yard
Details
- Additional structures: None
- Parcel number: 01060150044
- Other equipment: None
- Horse amenities: None
Construction
Type & style
- Home type: SingleFamily
- Architectural style: Traditional
- Property subtype: Single Family Residence, Residential
Materials
- Brick Front, HardiPlank Type
- Foundation: Slab
- Roof: Composition,Shingle
Condition
- Resale
- New construction: No
- Year built: 2006
Utilities & green energy
- Electric: 110 Volts, 220 Volts in Garage
- Sewer: Public Sewer
- Water: Public
- Utilities for property: Cable Available, Electricity Available, Natural Gas Available, Phone Available, Sewer Available, Water Available
Green energy
- Energy efficient items: None
- Energy generation: None
Community & HOA
Community
- Features: Clubhouse, Playground, Pool, Sidewalks, Street Lights
- Security: Carbon Monoxide Detector(s), Smoke Detector(s)
- Subdivision: Chestnut Hills
HOA
- Has HOA: Yes
- HOA fee: $550 annually
Location
- Region: Douglasville
Financial & listing details
- Price per square foot: $106/sqft
- Tax assessed value: $440,500
- Annual tax amount: $5,600
- Date on market: 6/10/2026
- Cumulative days on market: 42 days
- Electric utility on property: Yes
- Road surface type: Concrete
Estimated market value
$443,600
$421,000 - $466,000
$2,941/mo
Price history
| Date | Event | Price |
|---|---|---|
| 6/11/2026 | Listed for sale | $449,9000%$106/sqft |
Source:  GAMLS #10783987 Report a problem GAMLS #10783987 Report a problem | ||
| 4/7/2025 | Listing removed | $450,000$106/sqft |
Source: GAMLS #10474938 Report a problem | ||
| 3/10/2025 | Listed for sale | $450,000+12.5%$106/sqft |
Source: GAMLS #10474938 Report a problem | ||
| 2/9/2024 | Sold | $400,000-2.4%$94/sqft |
Source:  FMLS GA #7274749 Report a problem FMLS GA #7274749 Report a problem | ||
| 1/8/2024 | Pending sale | $410,000$97/sqft |
Source: GAMLS #20146644 Report a problem | ||
| 1/4/2024 | Price change | $410,000-4.7%$97/sqft |
Source: FMLS GA #7274749 Report a problem | ||
| 12/10/2023 | Listed for sale | $430,000$101/sqft |
Source: GAMLS #20146644 Report a problem | ||
| 12/7/2023 | Pending sale | $430,000$101/sqft |
Source: GAMLS #20146644 Report a problem | ||
| 12/2/2023 | Price change | $430,000+4.9%$101/sqft |
Source: FMLS GA #7274749 Report a problem | ||
| 11/11/2023 | Price change | $410,000-2.4%$97/sqft |
Source: FMLS GA #7274749 Report a problem | ||
| 10/15/2023 | Price change | $420,000-2.3%$99/sqft |
Source: GAMLS #20146644 Report a problem | ||
| 9/13/2023 | Listed for sale | $430,000+104.8%$101/sqft |
Source: FMLS GA #7274749 Report a problem | ||
| 4/28/2016 | Listing removed | $210,000$49/sqft |
Source: PLATINUM REAL ESTATE LLC #5622981 Report a problem | ||
| 4/28/2016 | Pending sale | $210,000$49/sqft |
Source: PLATINUM REAL ESTATE LLC #5622981 Report a problem | ||
| 4/20/2016 | Listed for sale | $210,000$49/sqft |
Source: PLATINUM REAL ESTATE LLC #b032 Report a problem | ||
| 3/25/2016 | Sold | $210,000+31.3%$49/sqft |
Source:  FMLS GA #5622981 Report a problem FMLS GA #5622981 Report a problem | ||
| 3/18/2013 | Sold | $160,000-3%$38/sqft |
Source: FMLS GA #5087181 Report a problem | ||
| 1/19/2013 | Pending sale | $164,900$39/sqft |
Source: Randal Lautzenheiser #5087181 Report a problem | ||
| 1/1/2013 | Price change | $164,900-8.3%$39/sqft |
Source: Randal Lautzenheiser #5087181 Report a problem | ||
| 11/30/2012 | Listed for sale | $179,900+37.9%$42/sqft |
Source: Atlanta Intown Four LLC #5087181 Report a problem | ||
| 10/2/2012 | Sold | $130,500-13%$31/sqft |
Source: Public Record Report a problem | ||
| 9/25/2012 | Pending sale | $150,000$35/sqft |
Source: Keller Williams - Atlanta - South Fulton #5020837 Report a problem | ||
| 5/17/2012 | Listed for sale | $150,000-36.3%$35/sqft |
Source: Keller Williams Realty Atlanta Classic #03232491 Report a problem | ||
| 8/6/2007 | Sold | $235,500$55/sqft |
Source: Public Record Report a problem | ||
Public tax history
| Year | Property taxes | Tax assessment |
|---|---|---|
| 2025 | $5,535 +10.9% | $176,200 +11.1% |
| 2024 | $4,991 -1.1% | $158,640 |
| 2023 | $5,045 +24.6% | $158,640 +29.5% |
| 2022 | $4,050 +27.9% | $122,480 +26.5% |
| 2021 | $3,167 +3.2% | $96,840 |
| 2020 | $3,069 +2.5% | $96,840 +2.5% |
| 2019 | $2,994 +4.1% | $94,440 +6.2% |
| 2018 | $2,876 +10.2% | $88,920 +12.4% |
| 2017 | $2,609 +1.7% | $79,120 +8% |
| 2016 | $2,566 +6% | $73,240 +2.8% |
| 2015 | $2,419 | $71,240 +11.3% |
| 2014 | $2,419 +9.6% | $64,000 -2.1% |
| 2013 | $2,207 | $65,360 |
| 2012 | -- | -- |
| 2011 | -- | -- |
| 2010 | -- | -- |
| 2009 | $2,617 +79% | -- |
| 2007 | $1,462 | -- |
Find assessor info on the county website
Monthly payment
Est. payment
Payment breakdown
Explore the cost of this home by adjusting the details. Changes won't be saved.Climate risks
Neighborhood: 30135
Nearby schools
GreatSchools rating
- 5/10Mount Carmel Elementary SchoolGrades: PK-5Distance: 0.6 mi
- 5/10Chestnut Log Middle SchoolGrades: 6-8Distance: 0.4 mi
- 3/10New Manchester High SchoolGrades: 9-12Distance: 4.8 mi
Schools provided by the listing agent
- Elementary: Mount Carmel - Douglas
- Middle: Chestnut Log
- High: New Manchester
Source: FMLS GA. This data may not be complete. We recommend contacting the local school district to confirm school assignments for this home.
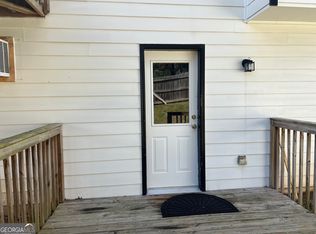
- $214,3002 bd1 ba1.2k sqft3600 Chestnut Meadows Dr #B, Douglasville, GA 30135Off Market
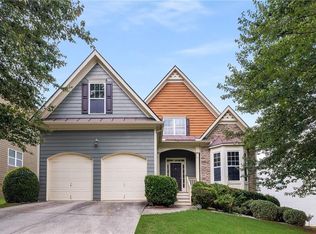
- $390,0004 bd4 ba2.6k sqft3610 Chestnut Meadows Dr, Douglasville, GA 30135Sold
- $356,3004 bd3 ba3.1k sqft3590 Chestnut Meadows Dr, Douglasville, GA 30135Off Market
- $329,1003 bd2 ba2.6k sqft2287 Greenwood Meadows Ln, Douglasville, GA 30135Off Market

- $386,1004 bd2 ba2.9k sqft3620 Chestnut Meadows Dr, Douglasville, GA 30135Off Market
- $370,000-- bd2 ba3.1k sqft2304 Flowerdale Ct, Douglasville, GA 30135Off Market
- $342,0004 bd3 ba2.2k sqft2277 Greenwood Meadows Ln, Douglasville, GA 30135Sold
- $352,500-- bd2 ba2.9k sqft2301 Flowerdale Ct, Douglasville, GA 30135Off Market
A local agent can set up tours, give advice and negotiate with sellers.
Similar homes
- $449,0005 bd3 ba2.4k sqft3475 Reynolds Rd, Douglasville, GA 30135For Sale

 MLS ID #7768465, DENISE WINSTON, Orchard Brokerage LLC. FMLS GA
 - $419,0004 bd3 ba3k sqft2986 Olde Tabby Dr, Douglasville, GA 30135For Sale
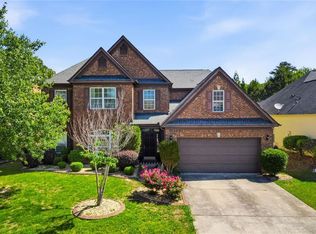 MLS ID #7774532, Dariean Ward, Hester Group REALTORS. FMLS GA
 - $499,9994 bd5 ba4.2k sqft5291 Clingman Ct, Douglasville, GA 30135For Sale
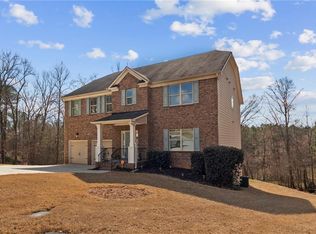 MLS ID #7793936, LETRISSA FRIESON, Keller Williams Realty West Atlanta. FMLS GA
 - $474,9995 bd3 ba2.9k sqft7048 Roselake Cir, Douglasville, GA 30134For Sale
 MLS ID #7784784, Martha Rodriguez, AXEN Realty, LLC. FMLS GA
 - $568,0006 bd5 ba3.9k sqft3581 Morinda Dr, Douglasville, GA 30135For SaleMLS ID #7758777, Gerrad Davis, Keller Williams Realty West Atlanta. FMLS GA
- $389,9995 bd4 ba3.5k sqft4510 Lightning Bolt Trl, Douglasville, GA 30135For SaleMLS ID #7797603, Randi Hadeen, Crye-Leike Realtors, Inc.. FMLS GA
- $620,0006 bd4 ba4.3k sqft5497 Olde Plantation Dr, Douglasville, GA 30135For SaleMLS ID #7789819, MARK SPAIN, Mark Spain Real Estate. FMLS GA
- $385,0004 bd3 ba3.3k sqft2343 Bluff Creek Overlook, Douglasville, GA 30135For SaleMLS ID #7781193, Dana Peeples, Unlock Realty Group. FMLS GA
- $398,5005 bd3 ba3.2k sqft4751 Crinklepoint Ct, Douglasville, GA 30134For SaleMLS ID #7766444, VALERIE LOWERY, Redfin Corporation. FMLS GA
- $425,0005 bd3 ba2.5k sqft8818 Sibella Ct, Lithia Springs, GA 30122For SaleMLS ID #7796738, Dodson Vivia, HomeSmart. FMLS GA
- $475,0006 bd4 ba4.2k sqft44 Valleyside Dr S, Dallas, GA 30157For SaleMLS ID #7806829, James Mitchell, Atlanta Communities Real Estate Brokerage. FMLS GA
- $455,5004 bd2 ba2.2k sqft200 Bomar Ln, Douglasville, GA 30134For SaleMLS ID #7774795, Wendy R Bunch, RE/MAX Pure. FMLS GA
- $465,0004 bd3 ba3.2k sqft7080 Roselake Cir, Douglasville, GA 30134For SaleMLS ID #7744082, MONICA SMITH, 14th & Luxe Realty. FMLS GA
- $474,0005 bd3 ba2.7k sqft110 Newry Dr, College Park, GA 30349For SaleMLS ID #7806901, Renee Collier, BHGRE Metro Brokers. FMLS GA
- $295,0003 bd3 ba2.4k sqft8618 Wood Springs Ct, Douglasville, GA 30135For SaleMLS ID #7800215, Sarah Perez, Zach Taylor Real Estate. FMLS GA
- $450,0004 bd4 ba2.7k sqft355 Thorn Creek Way, Dallas, GA 30157For SaleMLS ID #7806456, Carrie Horner, Local Realty. FMLS GA
- $625,0005 bd5 ba3.7k sqft3213 Blackley Old Rd, Douglasville, GA 30135For SaleMLS ID #7709632, Dejuan Tye, Epique Realty. FMLS GA
- $389,9006 bd3 ba3.4k sqft2554 Wrangler Dr SW, Atlanta, GA 30331For SaleMLS ID #7787963, MARK SPAIN, Mark Spain Real Estate. FMLS GA
- $419,0005 bd3 ba2.6k sqft9 Cross Pointe Way, Hiram, GA 30141For SaleMLS ID #7792273, SHELIA LANE MARSHALL, RE/MAX Pure. FMLS GA
- $389,9005 bd3 ba2.4k sqft247 Trailwood Gap, Douglasville, GA 30134For SaleMLS ID #7772373, MARK SPAIN, Mark Spain Real Estate. FMLS GA
