Welcome to The Porter Cooperative, a boutique 28-unit building in the heart of Cleveland Park. Perched on the top floor, this bright and airy south-facing 1-bedroom, 1-bath home offers nearly 700 sq. ft. of thoughtfully designed living space. The updated kitchen features quartz countertops, new appliances, Zia tile backsplash, modern fixtures, and abundant cabinetry, while the versatile L-shaped floor plan allows for separate dining, living, and work-from-home areas. Recent upgrades include a refreshed bathroom with designer tile, new vanity, dual-flush Toto commode, and glazed tub, as well as updated lighting, modern ceiling fans, and plentiful storage throughout. Highlights include a foyer with built-ins with butcher block top, an ELFA-outfitted walk-in closet, and clever storage solutions in every corner. The monthly coop fee of $774.40 covers management, building maintenance, property taxes and the following utilities; water, sewer, heat, hot water, and gas (owner pays only electric). Residents enjoy access to community laundry, a bike room, garden room and private storage on the lower level. Location is everything—steps to the Cleveland Park Metro (Red Line), YES! Organic Market, Streets Market, the library, Target, and so much more. Outdoor enthusiasts will love having Rock Creek Park, Melvin Hazen Park, The National Zoo, and the Tregaron Conservancy just moments away, with Giant and Wegmans a mile up Wisconsin Ave. Unit 404 combines charm, modern updates, and an unbeatable location—an ideal opportunity in one of DC’s most coveted neighborhoods.
Sold for $345,000
Zillow last checked:
Listing updated:
Bought with:
Jordan Feld, SP98375590
Long & Foster Real Estate, Inc.
Jamie Coley, 99254
Long & Foster Real Estate, Inc.
Source: Bright MLS,MLS#: DCDC2216610
Price history
| Date | Event | Price |
|---|---|---|
| 10/3/2025 | Sold | $345,000+1.8%$493/sqft |
Source:  Bright MLS #DCDC2216610 Report a problem Bright MLS #DCDC2216610 Report a problem | ||
| 9/19/2025 | Pending sale | $339,000$484/sqft |
Source: Bright MLS #DCDC2216610 Report a problem | ||
| 8/26/2025 | Contingent | $339,000$484/sqft |
Source: Bright MLS #DCDC2216610 Report a problem | ||
| 8/22/2025 | Listed for sale | $339,000+7.6%$484/sqft |
Source: Bright MLS #DCDC2216610 Report a problem | ||
| 1/26/2024 | Sold | $315,000-1.4%$450/sqft |
Source: Bright MLS #DCDC2110648 Report a problem | ||
| 11/28/2023 | Price change | $319,500-2.9%$456/sqft |
Source: Bright MLS #DCDC2110648 Report a problem | ||
| 9/6/2023 | Listed for sale | $329,000$470/sqft |
Source: Bright MLS #DCDC2110648 Report a problem | ||
| 5/12/2023 | Listing removed | $329,000$470/sqft |
Source: Bright MLS #DCDC2080212 Report a problem | ||
| 3/2/2023 | Price change | $329,000-2.9%$470/sqft |
Source: Bright MLS #DCDC2080212 Report a problem | ||
| 1/18/2023 | Listed for sale | $339,000+14.9%$484/sqft |
Source: Bright MLS #DCDC2080212 Report a problem | ||
| 1/1/2015 | Sold | $295,000$421/sqft |
Source:  Long & Foster Broker Feed #DCDC136356_100 Report a problem Long & Foster Broker Feed #DCDC136356_100 Report a problem | ||
Nearby homes
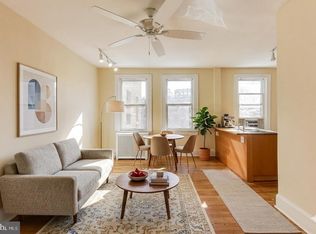
- $189,900-- bd1 ba378 sqft3600 Connecticut Ave NW APT 405, Washington, DC 20008For Sale
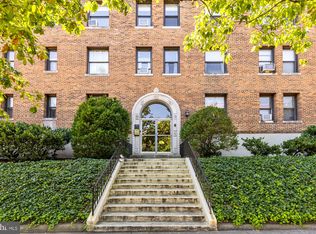
- $285,0001 bd1 ba810 sqft3600 Connecticut Ave NW APT 406, Washington, DC 20008Sold
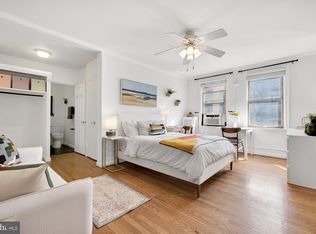
- $230,000-- bd1 ba-- sqft3600 Connecticut Ave NW APT 205, Washington, DC 20008Sold
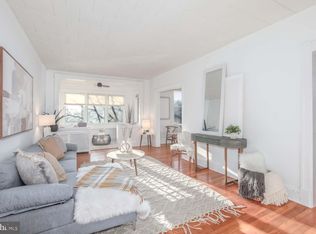
- $322,0001 bd1 ba775 sqft3600 Connecticut Ave NW APT 403, Washington, DC 20008Sold


Get pre-qualified for a loan
At Zillow Home Loans, we can pre-qualify you in as little as 5 minutes with no impact to your credit score.An equal housing lender. NMLS #10287.
