One of the most fantastic units in River Park House! Two Units combined with a total of 1880 square feet and two Balconies! Totally redone and ready for the next Buyer to just move right in! Hardwood floors throughout with the exception of the tiled kitchen and baths. Three bedrooms with two main suites with upgraded and redone full baths. An extra Powder Room and walk in Storage closet and a wall of built in bookcases in Center Hall. Huge Living Room and Dining Room face a huge floor to ceiling window expanse overlooking Center City. Bright and sunny throughout, this unit has it all. Unbelievably updated cooks Kitchen is complete with Granite countertops, Stainless top end appliances and undermount sink, pantry, under counter lighting plus side by side washer and dryer in kitchen instead of bathroom. The eat-in kitchen area also has an entrance to a Balcony which allows sunlight to flood the room! The main suite near the kitchen has a full bath with updated tub/shower and vanity and linen closet. The additional main suite is near the Living Room with an additional bedroom that would be perfect for a home office or den and also has a Balcony! The large Main Suite has an open Double Sink vanity with granite countertops and contemporary lighting and hardwood floors. An Upgraded Bathroom has a walk in Shower with Glass Enclosure Doors in neutral colors and toilet. An amazing huge walk-in closet with a linen closet completes the suite. This unit is above and beyond! All appointments must be accompanied by an agent. Don't miss this one!
Sold for $299,000
$299,000
3600 Conshohocken Ave APT 1507, Philadelphia, PA 19131
3beds
1,880sqft
Apartment
Built in 1970
-- sqft lot
$307,600 Zestimate®
$159/sqft
$2,731 Estimated rent
Home value
$307,600
$289,000 - $326,000
$2,731/mo
Zestimate® history
Owner options
List your home for rent
$2,731/mo
Rent Zestimate®
Find your next renter with Zillow Rental Manager. Plus, with online applications, you can quickly screen prospective tenants – for free.
$2,731/mo
Rent Zestimate®
Refinance and save
$3,143/mo
Est. payment
Refinancing to a lower rate could help reduce your monthly payments and save thousands over the life of the loan.
$3,143/mo
Est. payment
Explore your selling options
Work with a Zillow partner agent
Leverage their expertise and Zillow's premium Showcase listings to get your home seen by more buyers.
Get startedList with your own agent
Get your home in front of millions of buyers by listing it on Zillow.
Learn how to do itSell it yourself
Take full control of how buyers see your home on Zillow by listing For Sale by Owner (FSBO).
List your homeWhat's special
Zillow last checked:
Listing updated:
Listed by:
Bobbi Wasserman 610-331-3883,
BHHS Fox & Roach-Haverford
Bought with:
Jason DeMarco, RS336458
BHHS Fox & Roach-Center City Walnut
Source: Bright MLS,MLS#: PAPH2351540
Facts & features
Interior
Bedrooms & bathrooms
- Bedrooms: 3
- Bathrooms: 3
- Full bathrooms: 2
- 1/2 bathrooms: 1
- Main level bathrooms: 3
- Main level bedrooms: 3
Basement
- Area: 0
Heating
- Central, Natural Gas
Cooling
- Central Air, Natural Gas
Appliances
- Included: Microwave, Dishwasher, Disposal, Dryer, Self Cleaning Oven, Refrigerator, Stainless Steel Appliance(s), Washer, Gas Water Heater
- Laundry: Dryer In Unit, Washer In Unit, In Unit
Features
- Breakfast Area, Built-in Features, Flat, Formal/Separate Dining Room, Eat-in Kitchen, Kitchen - Galley, Primary Bath(s), Upgraded Countertops, Walk-In Closet(s), Dry Wall
- Doors: Sliding Glass
- Windows: Double Pane Windows, Insulated Windows, Screens
- Has basement: No
- Has fireplace: No
Interior area
- Total structure area: 1,880
- Total interior livable area: 1,880 sqft
- Finished area above ground: 1,880
- Finished area below ground: 0
Property
Parking
- Parking features: Paved, Secured, Unassigned, On Street, Parking Lot
- Has uncovered spaces: Yes
Accessibility
- Accessibility features: No Stairs
Features
- Levels: One
- Stories: 1
- Exterior features: Lighting, Sidewalks
- Pool features: Community
- Has view: Yes
- View description: City, Scenic Vista, Trees/Woods
Lot
- Features: Backs to Trees, Unknown Soil Type
Details
- Additional structures: Above Grade, Below Grade
- Parcel number: 888520576
- Zoning: RM4
- Special conditions: Standard
Construction
Type & style
- Home type: Apartment
- Property subtype: Apartment
- Attached to another structure: Yes
Materials
- Masonry
- Roof: Unknown
Condition
- New construction: No
- Year built: 1970
Utilities & green energy
- Electric: 100 Amp Service
- Sewer: Public Sewer
- Water: Public
- Utilities for property: Cable Connected, Electricity Available, Natural Gas Available, Phone Available, Sewer Available, Water Available
Community & HOA
Community
- Features: Pool
- Security: 24 Hour Security, Desk in Lobby, Security Guard, Resident Manager, Security Gate
- Subdivision: River Park
HOA
- Has HOA: Yes
- Amenities included: Beauty Salon, Elevator(s), Fitness Center, Storage, Gated, Pool, Pool Mem Avail, Security
- Services included: Air Conditioning, All Ground Fee, Cable TV, Common Area Maintenance, Laundry, Electricity, Maintenance Structure, Gas, Heat, Maintenance Grounds, Management, Security, Sewer, Snow Removal, Trash, Water
- HOA fee: $1,267 monthly
Location
- Region: Philadelphia
- Municipality: PHILADELPHIA
Financial & listing details
- Price per square foot: $159/sqft
- Tax assessed value: $168,100
- Annual tax amount: $2,353
- Date on market: 6/14/2024
- Listing agreement: Exclusive Right To Sell
- Listing terms: Cash,Conventional
- Inclusions: Washer, Dryer, Refrigerator
- Ownership: Fee Simple
- Road surface type: Black Top, Paved
Price history
| Date | Event | Price |
|---|---|---|
| 8/19/2024 | Sold | $299,000$159/sqft |
Source:  Bright MLS #PAPH2351540 Report a problem Bright MLS #PAPH2351540 Report a problem | ||
| 6/21/2024 | Contingent | $299,000$159/sqft |
Source: Bright MLS #PAPH2351540 Report a problem | ||
| 6/14/2024 | Listed for sale | $299,000+81.8%$159/sqft |
Source: Bright MLS #PAPH2351540 Report a problem | ||
| 5/20/2010 | Sold | $164,500-8.1%$88/sqft |
Source: Public Record Report a problem | ||
| 3/14/2010 | Price change | $179,000-5.3%$95/sqft |
Source: Prudential Fox and Roach #5551031 Report a problem | ||
| 1/16/2010 | Price change | $189,000-5%$101/sqft |
Source: Wayne Home Marketing #5551031 Report a problem | ||
| 10/25/2009 | Price change | $199,000-13.1%$106/sqft |
Source: Wayne Home Marketing #5551031 Report a problem | ||
| 6/22/2009 | Listed for sale | $229,000$122/sqft |
Source: Wayne Home Marketing #5551031 Report a problem | ||
Public tax history
| Year | Property taxes | Tax assessment |
|---|---|---|
| 2025 | $3,203 +36.1% | $228,800 +36.1% |
| 2024 | $2,353 | $168,100 |
| 2023 | $2,353 +20% | $168,100 |
| 2022 | $1,961 | -- |
| 2021 | $1,961 | -- |
| 2018 | $1,961 +0.8% | -- |
| 2017 | $1,946 +33.2% | -- |
| 2016 | $1,461 | -- |
| 2015 | $1,461 | -- |
| 2014 | $1,461 | $133,900 +302.3% |
| 2012 | -- | $33,280 |
| 2011 | -- | $33,280 |
| 2010 | -- | $33,280 |
| 2009 | -- | $33,280 |
| 2008 | -- | $33,280 |
| 2007 | -- | $33,280 |
| 2006 | -- | $33,280 +10.1% |
| 2005 | -- | $30,240 |
| 2004 | -- | $30,240 |
| 2003 | -- | $30,240 |
| 2002 | -- | $30,240 |
| 2000 | -- | $30,240 |
| 1999 | -- | $30,240 |
Find assessor info on the county website
Neighborhood: Wynnefield Heights
Nearby homes
- $105,0001 bd1 ba940 sqft3600 Conshohocken Ave APT 106, Philadelphia, PA 19131Sold
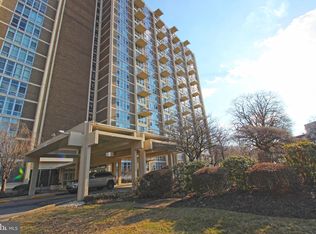
- $163,0001 bd1 ba940 sqft3600 Conshohocken Ave APT 114, Philadelphia, PA 19131Sold
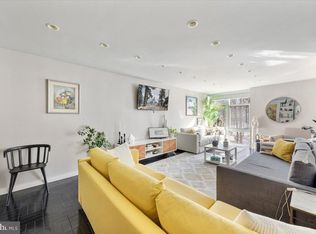
- $145,0001 bd1 ba940 sqft3600 Conshohocken Ave APT 214, Philadelphia, PA 19131Sold
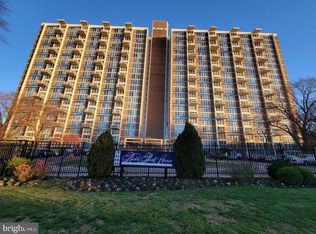
- $155,0001 bd1 ba940 sqft3600 Conshohocken Ave APT 315, Philadelphia, PA 19131Sold
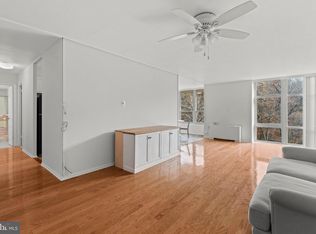
- $135,0001 bd1 ba940 sqft3600 Conshohocken Ave APT 406, Philadelphia, PA 19131Sold
- $200,0002 bd2 ba1.2k sqft3600 Conshohocken Ave APT 408, Philadelphia, PA 19131Sold
- $200,0002 bd2 ba1.2k sqft3600 Conshohocken Ave APT 409, Philadelphia, PA 19131Sold
- $215,0002 bd2 ba1.2k sqft3600 Conshohocken Ave APT 509, Philadelphia, PA 19131Sold
- $205,0002 bd2 ba1.2k sqft3600 Conshohocken Ave APT 716, Philadelphia, PA 19131Sold
Nearby schools
GreatSchools rating
- 5/10Mifflin Thomas SchoolGrades: PK-8Distance: 0.9 mi
- 2/10Overbrook High SchoolGrades: 9-12Distance: 2.5 mi
Schools provided by the listing agent
- District: The School District Of Philadelphia
Source: Bright MLS. This data may not be complete. We recommend contacting the local school district to confirm school assignments for this home.
Get a cash offer in 3 minutes
Find out how much your home could sell for in as little as 3 minutes with a no-obligation cash offer.
Estimated market value
$307,600
Get a cash offer in 3 minutes
Find out how much your home could sell for in as little as 3 minutes with a no-obligation cash offer.
Estimated market value
$307,600
- Pennsylvania
- Philadelphia County
- Philadelphia
- 19131
- Wynnefield Heights
- 3600 Conshohocken Ave Apartment 1507
Nearby cities
Nearby neighborhoods
Nearby zip codes
Other Philadelphia Topics
