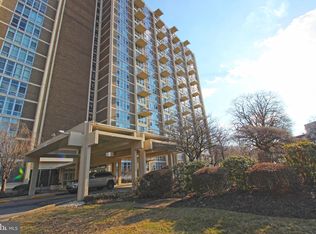
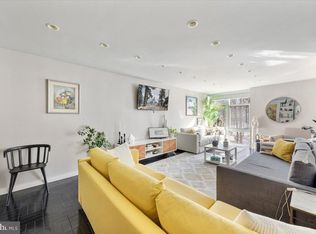
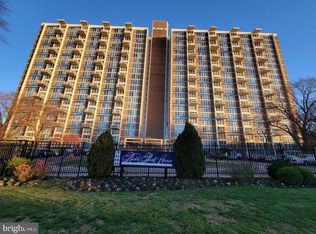
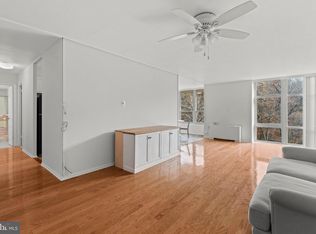
Discover the epitome of modern living in this expansive, updated corner unit on the 17th floor of River Park House, nestled in the heart of West Philadelphia's sought-after Fairmount Park section. This stunning two-bedroom, one-bathroom condo boasts breathtaking panoramic views of the city and it's own private balcony for you to take in the sights, offering a tranquil retreat with unparalleled convenience. Step inside to find a spacious open floor plan bathed in natural light, accentuated by floor-to-ceiling windows that frame the sweeping skyline. The contemporary design features high-end finishes, including new, sleek floors, a gourmet kitchen with top-of-the-line appliances, and elegant white shaker cabinetry. The kitchen features a large pantry and plenty of storage space for culinary enthusiasts! The generous living and dining areas are perfect for both relaxing and entertaining. The master suite is a serene haven with ample closet space and plenty of natural light, while the second bedroom offers flexibility for guests or a home office. The bathroom has been beautifully updated with a standing shower, modern fixtures and finishes. River Park House elevates your lifestyle with a range of exceptional amenities. Enjoy the convenience of an on-site doorman, a refreshing outdoor pool, and designated parking. The building’s prime location ensures easy access to the vibrant cultural and recreational offerings of Fairmount Park, making it a perfect blend of urban sophistication and natural beauty. Experience elevated living in this modern corner unit at River Park House – where luxury, comfort, and convenience converge.
Sold for $225,000
$225,000
3600 Conshohocken Ave APT 1712, Philadelphia, PA 19131
2beds
1,200sqft
Condominium
Built in 1970
-- sqft lot
$227,800 Zestimate®
$188/sqft
$1,879 Estimated rent
Home value
$227,800
$210,000 - $246,000
$1,879/mo
Zestimate® history
Owner options
List your home for rent
$1,879/mo
Rent Zestimate®
Find your next renter with Zillow Rental Manager. Plus, with online applications, you can quickly screen prospective tenants – for free.
$1,879/mo
Rent Zestimate®
Refinance and save
$1,498/mo
Est. payment
Refinancing to a lower rate could help reduce your monthly payments and save thousands over the life of the loan.
$1,498/mo
Est. payment
Explore your selling options
Work with a Zillow partner agent
Leverage their expertise and Zillow's premium Showcase listings to get your home seen by more buyers.
Get startedList with your own agent
Get your home in front of millions of buyers by listing it on Zillow.
Learn how to do itSell it yourself
Take full control of how buyers see your home on Zillow by listing For Sale by Owner (FSBO).
List your homeWhat's special
High-end finishesModern fixtures and finishesCorner unitOpen floor planPrivate balconyFloor-to-ceiling windowsTop-of-the-line appliances
Zillow last checked:
Listing updated:
Listed by:
Cecilia Bonner 949-287-2205,
KW Empower,
Listing Team: Ccl Team
Bought with:
MALACHI WYCHE-JACKSON, RS367375
Weichert, Realtors - Cornerstone
Source: Bright MLS,MLS#: PAPH2522318
Facts & features
Interior
Bedrooms & bathrooms
- Bedrooms: 2
- Bathrooms: 1
- Full bathrooms: 1
- Main level bathrooms: 1
- Main level bedrooms: 2
Rooms
- Room types: Living Room, Dining Room, Kitchen, Laundry, Storage Room, Utility Room
Dining room
- Level: Main
Kitchen
- Level: Main
Laundry
- Level: Main
Living room
- Level: Main
Storage room
- Level: Main
Utility room
- Level: Main
Heating
- Other
Cooling
- Central Air, Other
Appliances
- Included: Water Heater
- Laundry: Laundry Room, In Unit
Features
- Has basement: No
- Has fireplace: No
Interior area
- Total structure area: 1,200
- Total interior livable area: 1,200 sqft
- Finished area above ground: 1,200
- Finished area below ground: 0
Property
Parking
- Total spaces: 1
- Parking features: Covered, Assigned, Parking Lot, Garage
- Garage spaces: 1
- Details: Assigned Parking
Accessibility
- Accessibility features: Accessible Elevator Installed
Features
- Levels: One
- Stories: 1
- Pool features: Community
Details
- Additional structures: Above Grade, Below Grade
- Parcel number: 888520614
- Zoning: RM4
- Special conditions: Standard
Construction
Type & style
- Home type: Condo
- Architectural style: Traditional
- Property subtype: Condominium
- Attached to another structure: Yes
Materials
- Masonry
Condition
- New construction: No
- Year built: 1970
Utilities & green energy
- Sewer: Public Sewer
- Water: Public
Community & HOA
Community
- Condo and coop fee: $809 monthly
- Subdivision: Wynnefield Heights
HOA
- Has HOA: No
- Amenities included: Reserved/Assigned Parking, Fitness Center, Pool
- Services included: Common Area Maintenance, Snow Removal, Trash, Heat, Air Conditioning, Electricity, Gas, Pool(s), Water, Cable TV
- HOA name: River Park House Condominiums
Location
- Region: Philadelphia
- Municipality: PHILADELPHIA
Financial & listing details
- Price per square foot: $188/sqft
- Tax assessed value: $136,800
- Annual tax amount: $1,914
- Date on market: 7/30/2025
- Listing agreement: Exclusive Right To Sell
- Ownership: Condominium
Price history
| Date | Event | Price |
|---|---|---|
| 1/9/2026 | Sold | $225,000-8.2%$188/sqft |
Source:  Bright MLS #PAPH2522318 Report a problem Bright MLS #PAPH2522318 Report a problem | ||
| 11/19/2025 | Pending sale | $245,000$204/sqft |
Source: Bright MLS #PAPH2522318 Report a problem | ||
| 7/30/2025 | Listed for sale | $245,000-7.5%$204/sqft |
Source: Bright MLS #PAPH2522318 Report a problem | ||
| 1/28/2025 | Listing removed | $265,000$221/sqft |
Source: Bright MLS #PAPH2388362 Report a problem | ||
| 8/23/2024 | Listed for sale | $265,000$221/sqft |
Source: Bright MLS #PAPH2388362 Report a problem | ||
Public tax history
| Year | Property taxes | Tax assessment |
|---|---|---|
| 2025 | $1,915 +34% | $136,800 +34% |
| 2024 | $1,429 | $102,100 |
| 2023 | $1,429 +20% | $102,100 |
| 2022 | $1,191 | -- |
| 2021 | $1,191 | -- |
| 2018 | $1,191 +88.7% | -- |
| 2017 | $631 +0.7% | -- |
| 2016 | $627 | -- |
| 2015 | $627 | -- |
| 2014 | $627 | $95,900 +421.2% |
| 2012 | -- | $18,400 |
| 2011 | -- | $18,400 |
| 2010 | -- | $18,400 |
| 2009 | -- | $18,400 |
| 2008 | -- | $18,400 |
| 2007 | -- | $18,400 |
| 2006 | -- | $18,400 +9.9% |
| 2005 | -- | $16,736 |
| 2004 | -- | $16,736 |
| 2003 | -- | $16,736 |
| 2002 | -- | $16,736 |
| 2000 | -- | $16,736 |
| 1999 | -- | $16,736 |
Find assessor info on the county website
Neighborhood: Wynnefield Heights
Nearby homes
- $105,0001 bd1 ba940 sqft3600 Conshohocken Ave APT 106, Philadelphia, PA 19131Sold
- $163,0001 bd1 ba940 sqft3600 Conshohocken Ave APT 114, Philadelphia, PA 19131Sold
- $145,0001 bd1 ba940 sqft3600 Conshohocken Ave APT 214, Philadelphia, PA 19131Sold
- $155,0001 bd1 ba940 sqft3600 Conshohocken Ave APT 315, Philadelphia, PA 19131Sold
- $135,0001 bd1 ba940 sqft3600 Conshohocken Ave APT 406, Philadelphia, PA 19131Sold
- $200,0002 bd2 ba1.2k sqft3600 Conshohocken Ave APT 408, Philadelphia, PA 19131Sold
- $200,0002 bd2 ba1.2k sqft3600 Conshohocken Ave APT 409, Philadelphia, PA 19131Sold
- $215,0002 bd2 ba1.2k sqft3600 Conshohocken Ave APT 509, Philadelphia, PA 19131Sold
- $205,0002 bd2 ba1.2k sqft3600 Conshohocken Ave APT 716, Philadelphia, PA 19131Sold
Nearby schools
GreatSchools rating
- 5/10Mifflin Thomas SchoolGrades: PK-8Distance: 0.9 mi
- 2/10Overbrook High SchoolGrades: 9-12Distance: 2.5 mi
Schools provided by the listing agent
- District: The School District Of Philadelphia
Source: Bright MLS. This data may not be complete. We recommend contacting the local school district to confirm school assignments for this home.
Get a cash offer in 3 minutes
Find out how much your home could sell for in as little as 3 minutes with a no-obligation cash offer.
Estimated market value
$227,800
Get a cash offer in 3 minutes
Find out how much your home could sell for in as little as 3 minutes with a no-obligation cash offer.
Estimated market value
$227,800
- Pennsylvania
- Philadelphia County
- Philadelphia
- 19131
- Wynnefield Heights
- 3600 Conshohocken Ave Apartment 1712
Nearby cities
Nearby neighborhoods
Nearby zip codes
Other Philadelphia Topics
