Breathtaking Philadelphia Skyline Views in the Wynnefield Heights Neighborhood. River Park House presents an unparalleled opportunity for those seeking a harmonious blend of convenience and carefree living. Perched on the 18th floor, this 1-bedroom condo offers an unrivaled vantage point to gaze upon the panoramic views of the Philadelphia skyline from every window. The whole place was FRESHLY PAINTED OFF WHITE AND WHITE 1/10/2024!!!With a little effort, this could be an impressive sanctuary that transcends the ordinary ( 15-20k). The large living room with floor-to-ceiling windows opens into the dining room, adjacent to the galley kitchen with gas cooking and a coffee bar. The spaces are bathed in natural light, offering a warm and inviting atmosphere for relaxation and entertainment. The bedroom also features floor-to-ceiling windows that frame the cityscape. Imagine waking up to the sun-kissed skyscrapers and falling asleep to the city's mesmerizing evening glow. The bathroom conveniently houses a stackable washer and dryer. The monthly condo fee includes all utilities, including heat, electricity, gas, water, and trash removal, as well as basic cable from Verizon. The 24/7 concierge service is there to cater to your needs, while a storage locker provides a secure place for your belongings. For added convenience, this condo includes open parking space in front of the building, with covered parking an option for an extra fee. Those seeking an active lifestyle can access the fitness center and/or use the exterior pool for an additional fee. On-site amenities include a dry cleaner, hair salon, tax preparer, and therapist. The bus stop is directly across the street, and quick access to Philadelphia International Airport and major road arteries makes commuting a breeze. Near Center City, Manayunk, and King of Prussia, plus, it's centrally located to three Universities, with Drexel, St. Joseph's, and Temple all just a short distance away. This condo is a unique gem that won't stay on the market for long. With its remarkable views, incredible potential, and a wealth of amenities, don't miss the chance to make this your new home! Quick Settlement !!! CASH BUYERS!!! Owner occupants only the 1st Year! ALL Condo Docs Avail!!!
Sold for $138,900
$138,900
3600 Conshohocken Ave APT 1806, Philadelphia, PA 19131
1beds
940sqft
Condominium
Built in 1970
-- sqft lot
$143,100 Zestimate®
$148/sqft
$1,608 Estimated rent
Home value
$143,100
$133,000 - $155,000
$1,608/mo
Zestimate® history
Owner options
List your home for rent
$1,608/mo
Rent Zestimate®
Find your next renter with Zillow Rental Manager. Plus, with online applications, you can quickly screen prospective tenants – for free.
$1,608/mo
Rent Zestimate®
Refinance and save
$925/mo
Est. payment
Refinancing to a lower rate could help reduce your monthly payments and save thousands over the life of the loan.
$925/mo
Est. payment
Explore your selling options
Work with a Zillow partner agent
Leverage their expertise and Zillow's premium Showcase listings to get your home seen by more buyers.
Get startedList with your own agent
Get your home in front of millions of buyers by listing it on Zillow.
Learn how to do itSell it yourself
Take full control of how buyers see your home on Zillow by listing For Sale by Owner (FSBO).
List your homeWhat's special
Zillow last checked:
Listing updated:
Listed by:
Lisa Povlow 215-370-0525,
Keller Williams Real Estate-Doylestown
Bought with:
Laz Karasavas, 292278
RE/MAX Centre Realtors
Source: Bright MLS,MLS#: PAPH2294806
Facts & features
Interior
Bedrooms & bathrooms
- Bedrooms: 1
- Bathrooms: 1
- Full bathrooms: 1
- Main level bathrooms: 1
- Main level bedrooms: 1
Rooms
- Room types: Living Room, Dining Room, Primary Bedroom, Kitchen
Basement
- Area: 0
Heating
- Forced Air, Natural Gas
Cooling
- Central Air, Electric
Appliances
- Included: Dishwasher, Refrigerator, Microwave, Cooktop, Oven/Range - Gas, Gas Water Heater
- Laundry: Washer In Unit, Dryer In Unit, In Unit
Features
- Dry Wall
- Flooring: Carpet, Hardwood, Ceramic Tile
- Has basement: No
- Has fireplace: No
Interior area
- Total structure area: 940
- Total interior livable area: 940 sqft
- Finished area above ground: 940
- Finished area below ground: 0
Property
Parking
- Total spaces: 2
- Parking features: Enclosed, Lighted, Handicap Parking, Parking Fee, Parking Lot, Off Street
Accessibility
- Accessibility features: Accessible Elevator Installed
Features
- Levels: One
- Stories: 1
- Pool features: Community
- Has view: Yes
- View description: City, Panoramic, Scenic Vista
Lot
- Features: Urban
Details
- Additional structures: Above Grade, Below Grade
- Parcel number: 888520624
- Zoning: RM4
- Special conditions: Standard
Construction
Type & style
- Home type: Condo
- Architectural style: Contemporary
- Property subtype: Condominium
- Attached to another structure: Yes
Materials
- Masonry
- Roof: Flat
Condition
- Average
- New construction: No
- Year built: 1970
Utilities & green energy
- Electric: 100 Amp Service
- Sewer: Public Sewer
- Water: Public
- Utilities for property: Cable Connected
Community & HOA
Community
- Condo and coop fee: $637 monthly
- Subdivision: Wynnefield Heights
HOA
- Has HOA: No
- Amenities included: Clubhouse, Common Grounds, Concierge, Elevator(s), Fitness Center, Pool Mem Avail, Pool, Library
- Services included: Air Conditioning, All Ground Fee, Common Area Maintenance, Electricity, Maintenance Structure, Gas, Heat, Lawn Care Front, Lawn Care Side, Maintenance Grounds, Lawn Care Rear, Reserve Funds, Sewer, Snow Removal, Trash, Water
- HOA name: River Park House
Location
- Region: Philadelphia
- Municipality: PHILADELPHIA
Financial & listing details
- Price per square foot: $148/sqft
- Tax assessed value: $79,400
- Annual tax amount: $1,111
- Date on market: 11/8/2023
- Listing agreement: Exclusive Right To Sell
- Listing terms: Cash,Conventional,VA Loan
- Ownership: Condominium
Price history
| Date | Event | Price |
|---|---|---|
| 6/26/2024 | Sold | $138,900$148/sqft |
Source:  Bright MLS #PAPH2294806 Report a problem Bright MLS #PAPH2294806 Report a problem | ||
| 5/22/2024 | Pending sale | $138,900$148/sqft |
Source: Bright MLS #PAPH2294806 Report a problem | ||
| 5/10/2024 | Contingent | $138,900$148/sqft |
Source: Bright MLS #PAPH2294806 Report a problem | ||
| 3/9/2024 | Price change | $138,900-2.2%$148/sqft |
Source: Bright MLS #PAPH2294806 Report a problem | ||
| 2/14/2024 | Price change | $142,000-2.1%$151/sqft |
Source: Bright MLS #PAPH2294806 Report a problem | ||
| 12/12/2023 | Price change | $145,000-2%$154/sqft |
Source: Bright MLS #PAPH2294806 Report a problem | ||
| 11/9/2023 | Listed for sale | $148,000+89.7%$157/sqft |
Source: Bright MLS #PAPH2294806 Report a problem | ||
| 1/15/2004 | Sold | $78,000$83/sqft |
Source: Public Record Report a problem | ||
Public tax history
| Year | Property taxes | Tax assessment |
|---|---|---|
| 2025 | $1,489 +34% | $106,400 +34% |
| 2024 | $1,111 | $79,400 |
| 2023 | $1,111 +19.9% | $79,400 |
| 2022 | $927 | -- |
| 2021 | $927 | -- |
| 2018 | $927 +152.7% | -- |
| 2017 | $367 -15.5% | -- |
| 2016 | $434 | -- |
| 2015 | $434 | -- |
| 2014 | $434 -32.8% | $78,200 +394.7% |
| 2012 | $646 | $15,808 |
| 2011 | -- | $15,808 |
| 2010 | -- | $15,808 |
| 2009 | -- | $15,808 |
| 2008 | -- | $15,808 |
| 2007 | -- | $15,808 |
| 2006 | -- | $15,808 +10% |
| 2005 | -- | $14,368 |
| 2004 | -- | $14,368 |
| 2003 | -- | $14,368 |
| 2002 | -- | $14,368 |
| 2000 | -- | $14,368 |
| 1999 | -- | $14,368 |
Find assessor info on the county website
Neighborhood: Wynnefield Heights
Nearby homes
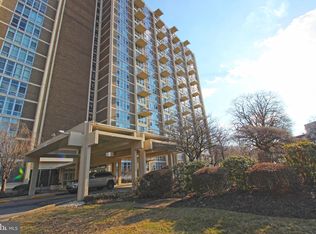
- $105,0001 bd1 ba940 sqft3600 Conshohocken Ave APT 106, Philadelphia, PA 19131Sold
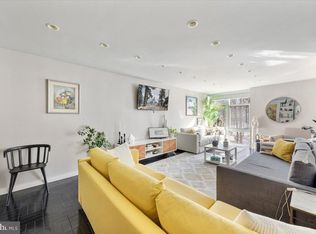
- $163,0001 bd1 ba940 sqft3600 Conshohocken Ave APT 114, Philadelphia, PA 19131Sold
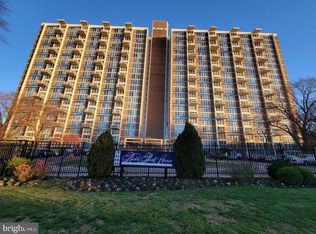
- $145,0001 bd1 ba940 sqft3600 Conshohocken Ave APT 214, Philadelphia, PA 19131Sold
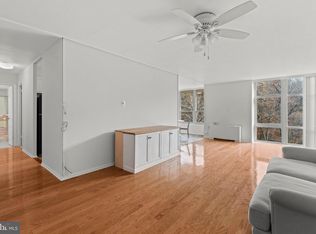
- $155,0001 bd1 ba940 sqft3600 Conshohocken Ave APT 315, Philadelphia, PA 19131Sold
- $135,0001 bd1 ba940 sqft3600 Conshohocken Ave APT 406, Philadelphia, PA 19131Sold
- $200,0002 bd2 ba1.2k sqft3600 Conshohocken Ave APT 408, Philadelphia, PA 19131Sold
- $200,0002 bd2 ba1.2k sqft3600 Conshohocken Ave APT 409, Philadelphia, PA 19131Sold
- $215,0002 bd2 ba1.2k sqft3600 Conshohocken Ave APT 509, Philadelphia, PA 19131Sold
- $205,0002 bd2 ba1.2k sqft3600 Conshohocken Ave APT 716, Philadelphia, PA 19131Sold
Nearby schools
GreatSchools rating
- 5/10Mifflin Thomas SchoolGrades: PK-8Distance: 0.9 mi
- 2/10Overbrook High SchoolGrades: 9-12Distance: 2.5 mi
Schools provided by the listing agent
- Elementary: Mifflin Thomas
- Middle: Mifflin Thomas
- High: Overbrook
- District: The School District Of Philadelphia
Source: Bright MLS. This data may not be complete. We recommend contacting the local school district to confirm school assignments for this home.
Get a cash offer in 3 minutes
Find out how much your home could sell for in as little as 3 minutes with a no-obligation cash offer.
Estimated market value
$143,100
Get a cash offer in 3 minutes
Find out how much your home could sell for in as little as 3 minutes with a no-obligation cash offer.
Estimated market value
$143,100
- Pennsylvania
- Philadelphia County
- Philadelphia
- 19131
- Wynnefield Heights
- 3600 Conshohocken Ave Apartment 1806
Nearby cities
Nearby neighborhoods
Nearby zip codes
Other Philadelphia Topics
