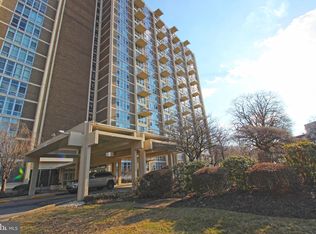
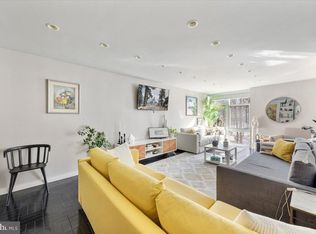
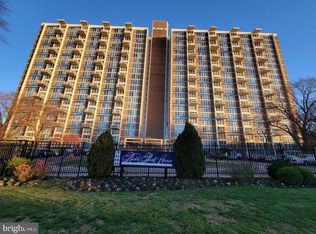
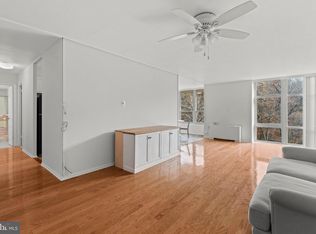
Beautifully remodeled and updated two-bedroom/2bath condo located on the 19th floor of the River Park House with a balcony. River House Condos are conveniently located just off City Line Avenue and surrounded in the back by beautiful Fairmount Park. The views of the city are magnificent, and the sunsets are exquisite. The newly installed floor-to-ceiling windows offer plenty of natural lighting throughout the unit. Beautiful flooring throughout the entire unit, along with an oversized living room, opens to the dining room and the kitchen. This spacious unit boasts an open floor plan with a modern kitchen featuring granite countertops and plenty of cabinet space. The living room is filled with natural light, leading to a private balcony perfect for morning coffee or evening relaxation. The kitchen has newer cabinets, granite countertops, and updated appliances—a large ensuite bedroom with a built-in closet unit and lots of natural light. The main bedroom offers plenty of room for a complete bedroom set and has a newly remodeled bathroom with excellent lighting, newer vanity and countertops, tile floors, and a lovely tiled stall shower. The stacked washer and dryer are located in the bathroom area. There is also another large double closet in the hallway. The second bedroom has great natural lighting and is currently used as a home office. The updated second bath is bright and has a newer vanity and beautiful tiled flooring. There is also access to the outdoor pool facilities and covered parking for additional fees—just minutes from Manayunk, City Line Avenue, and Center City. The unit is within walking distance of various restaurants and shopping centers. Additionally, there is 24-hour security, a doorman, and on-site management and maintenance. The condo fee includes all utilities: electric, heat, air conditioning, water, basic cable, and trash. The lower-level shopping center includes a gym, extra locked storage, library, vending machines, cleaner/tailor, hairdresser, banquet room, and hospitality room.
Sold for $220,000
$220,000
3600 Conshohocken Ave APT 1916, Philadelphia, PA 19131
2beds
1,251sqft
Condominium
Built in 1970
-- sqft lot
$226,500 Zestimate®
$176/sqft
$2,151 Estimated rent
Home value
$226,500
$204,000 - $251,000
$2,151/mo
Zestimate® history
Owner options
List your home for rent
$2,151/mo
Rent Zestimate®
Find your next renter with Zillow Rental Manager. Plus, with online applications, you can quickly screen prospective tenants – for free.
$2,151/mo
Rent Zestimate®
Refinance and save
$2,561/mo
Est. payment
Refinancing to a lower rate could help reduce your monthly payments and save thousands over the life of the loan.
$2,561/mo
Est. payment
Explore your selling options
Work with a Zillow partner agent
Leverage their expertise and Zillow's premium Showcase listings to get your home seen by more buyers.
Get startedList with your own agent
Get your home in front of millions of buyers by listing it on Zillow.
Learn how to do itSell it yourself
Take full control of how buyers see your home on Zillow by listing For Sale by Owner (FSBO).
List your homeWhat's special
Open floor planPrivate balconyLarge ensuite bedroomFloor-to-ceiling windowsStacked washer and dryerNatural lightNewly remodeled bathroom
Zillow last checked:
Listing updated:
Listed by:
Miriam Prioleau 215-290-6595,
Domain Real Estate Group, LLC
Bought with:
Alee Coady
BHHS Fox & Roach-Center City Walnut
Source: Bright MLS,MLS#: PAPH2447098
Facts & features
Interior
Bedrooms & bathrooms
- Bedrooms: 2
- Bathrooms: 2
- Full bathrooms: 2
- Main level bathrooms: 2
- Main level bedrooms: 2
Rooms
- Room types: Bathroom 2
Bathroom 2
- Level: Main
Heating
- Forced Air, Electric, Natural Gas
Cooling
- Central Air, Natural Gas
Appliances
- Included: Microwave, Disposal, Oven/Range - Gas, Refrigerator, Cooktop, Washer/Dryer Stacked, Electric Water Heater
- Laundry: Dryer In Unit, Washer In Unit, In Unit
Features
- Ceiling Fan(s), Combination Dining/Living, Elevator, Dry Wall, Plaster Walls
- Flooring: Laminate
- Doors: Insulated
- Windows: Energy Efficient
- Has basement: No
- Has fireplace: No
- Common walls with other units/homes: 2+ Common Walls
Interior area
- Total structure area: 1,251
- Total interior livable area: 1,251 sqft
- Finished area above ground: 1,251
- Finished area below ground: 0
Property
Parking
- Parking features: On Street, Parking Lot
- Has uncovered spaces: Yes
Accessibility
- Accessibility features: Accessible Elevator Installed, Other, Doors - Swing In, Accessible Kitchen, No Stairs
Features
- Levels: One
- Stories: 1
- Exterior features: Sidewalks, Balcony
- Pool features: Community
Lot
- Features: Adjoins - Open Space
Details
- Additional structures: Above Grade, Below Grade
- Parcel number: 888520652
- Zoning: RM4
- Zoning description: Condominiums
- Special conditions: Standard
Construction
Type & style
- Home type: Condo
- Property subtype: Condominium
- Attached to another structure: Yes
Materials
- Masonry
- Foundation: Concrete Perimeter
- Roof: Unknown
Condition
- New construction: No
- Year built: 1970
Utilities & green energy
- Electric: 100 Amp Service
- Sewer: No Septic System, Public Sewer
- Water: Public
- Utilities for property: Cable Connected, Natural Gas Available, Underground Utilities, Water Available, Fixed Wireless
Community & HOA
Community
- Features: Pool
- Security: 24 Hour Security
- Condo and coop fee: $0 monthly
- Subdivision: Wynnefield Heights
HOA
- Has HOA: Yes
- Amenities included: Cable TV, Concierge, Elevator(s), Fitness Center, Pool
- Services included: Air Conditioning, Common Area Maintenance, Electricity, Gas, Management, Trash, Water, Heat
- HOA fee: $1,100 monthly
- HOA name: RIVER PARK HOUSE CONDOMINIUMS
Location
- Region: Philadelphia
- Municipality: PHILADELPHIA
Financial & listing details
- Price per square foot: $176/sqft
- Tax assessed value: $146,400
- Annual tax amount: $2,049
- Date on market: 2/24/2025
- Listing agreement: Exclusive Agency
- Listing terms: Cash,Conventional
- Inclusions: Refrigerator, Washer & Dryer
- Ownership: Condominium
Price history
| Date | Event | Price |
|---|---|---|
| 4/4/2025 | Sold | $220,000-2.2%$176/sqft |
Source:  Bright MLS #PAPH2447098 Report a problem Bright MLS #PAPH2447098 Report a problem | ||
| 3/17/2025 | Pending sale | $225,000$180/sqft |
Source: Bright MLS #PAPH2447098 Report a problem | ||
| 2/24/2025 | Listed for sale | $225,000+7.1%$180/sqft |
Source: Bright MLS #PAPH2447098 Report a problem | ||
| 6/26/2023 | Listing removed | -- |
Source: Bright MLS #PAPH997298 Report a problem | ||
| 11/16/2021 | Sold | $210,000$168/sqft |
Source: Public Record Report a problem | ||
| 6/25/2021 | Sold | $210,000-10.6%$168/sqft |
Source: eXp Realty #60265243 Report a problem | ||
| 6/17/2021 | Pending sale | $235,000$188/sqft |
Source: Bright MLS #PAPH997298 Report a problem | ||
| 5/6/2021 | Contingent | $235,000$188/sqft |
Source: Bright MLS #PAPH997298 Report a problem | ||
| 4/7/2021 | Listed for sale | $235,000+104.3%$188/sqft |
Source: Bright MLS #PAPH997298 Report a problem | ||
| 12/6/2018 | Sold | $115,000-4.2%$92/sqft |
Source: Agent Provided Report a problem | ||
| 11/1/2018 | Pending sale | $120,000$96/sqft |
Source: BHHS Fox & Roach - Gladwyne #1009921446 Report a problem | ||
| 10/12/2018 | Listed for sale | $120,000$96/sqft |
Source: BHHS Fox & Roach-Gladwyne #1009921446 Report a problem | ||
Public tax history
| Year | Property taxes | Tax assessment |
|---|---|---|
| 2025 | $2,049 +37.3% | $146,400 +37.3% |
| 2024 | $1,492 | $106,600 |
| 2023 | $1,492 +20% | $106,600 |
| 2022 | $1,243 | -- |
| 2021 | $1,243 | -- |
| 2018 | $1,243 +82% | -- |
| 2017 | $683 -93% | -- |
| 2016 | $9,703 +1359.2% | -- |
| 2015 | $665 | -- |
| 2014 | $665 | $99,300 +335.8% |
| 2012 | -- | $22,784 |
| 2011 | -- | $22,784 |
| 2010 | -- | $22,784 |
| 2009 | -- | $22,784 |
| 2008 | -- | $22,784 |
| 2007 | -- | $22,784 |
| 2006 | -- | $22,784 +10% |
| 2005 | -- | $20,704 |
| 2004 | -- | $20,704 |
| 2003 | -- | $20,704 |
| 2002 | -- | $20,704 |
| 2000 | -- | $20,704 |
| 1999 | -- | $20,704 |
Find assessor info on the county website
Neighborhood: Wynnefield Heights
Nearby homes
- $105,0001 bd1 ba940 sqft3600 Conshohocken Ave APT 106, Philadelphia, PA 19131Sold
- $163,0001 bd1 ba940 sqft3600 Conshohocken Ave APT 114, Philadelphia, PA 19131Sold
- $145,0001 bd1 ba940 sqft3600 Conshohocken Ave APT 214, Philadelphia, PA 19131Sold
- $155,0001 bd1 ba940 sqft3600 Conshohocken Ave APT 315, Philadelphia, PA 19131Sold
- $135,0001 bd1 ba940 sqft3600 Conshohocken Ave APT 406, Philadelphia, PA 19131Sold
- $200,0002 bd2 ba1.2k sqft3600 Conshohocken Ave APT 408, Philadelphia, PA 19131Sold
- $200,0002 bd2 ba1.2k sqft3600 Conshohocken Ave APT 409, Philadelphia, PA 19131Sold
- $215,0002 bd2 ba1.2k sqft3600 Conshohocken Ave APT 509, Philadelphia, PA 19131Sold
- $205,0002 bd2 ba1.2k sqft3600 Conshohocken Ave APT 716, Philadelphia, PA 19131Sold
Nearby schools
GreatSchools rating
- 5/10Mifflin Thomas SchoolGrades: PK-8Distance: 0.9 mi
- 2/10Overbrook High SchoolGrades: 9-12Distance: 2.5 mi
Schools provided by the listing agent
- Elementary: Robert E Lamberton
- Middle: Robert E Lamberton Elementary School
- High: Overbrook
- District: Philadelphia City
Source: Bright MLS. This data may not be complete. We recommend contacting the local school district to confirm school assignments for this home.
Get a cash offer in 3 minutes
Find out how much your home could sell for in as little as 3 minutes with a no-obligation cash offer.
Estimated market value
$226,500
Get a cash offer in 3 minutes
Find out how much your home could sell for in as little as 3 minutes with a no-obligation cash offer.
Estimated market value
$226,500
- Pennsylvania
- Philadelphia County
- Philadelphia
- 19131
- Wynnefield Heights
- 3600 Conshohocken Ave Apartment 1916
Nearby cities
Nearby neighborhoods
Nearby zip codes
Other Philadelphia Topics
