Welcome to River Park House Condominiums - a sought after Condo in walking distance to Fairmount Park. This building has many amenities-24 hr doorman, Package Room, On-site management, Gated security parking, swimming pool and gym. This unit has panoramic views of Center City from every window! This one Bedroom, one bath has been renovated throughout. Enter to laminate flooring to beautiful upgraded Cherry wood kitchen cabinets with slate-like tile flooring. Stainless steel appliances with built-in microwave over the gas range. Dining room and large Living room have freshly painted neutral walls, crown molding and laminate flooring. New crystal lighting fixture in Dining room and Hallway add elegance to this special unit. Pull up Decorator shades on the new windows allow the City view vistas to be enjoyed. Neutral carpeted Bedroom has crown molding and two large closets as well as a wall of closets in the hallway. The Main Bathroom is unbelievable - large tiled walk-in shower with glass sliding doors, marble floors, new white vanity and toilet and stackable washer and dryer. Don't miss seeing this unit!
Sold for $155,000
$155,000
3600 Conshohocken Ave APT 2006, Philadelphia, PA 19131
1beds
940sqft
Condominium
Built in 1970
-- sqft lot
$155,200 Zestimate®
$165/sqft
$1,592 Estimated rent
Home value
$155,200
$144,000 - $166,000
$1,592/mo
Zestimate® history
Owner options
List your home for rent
$1,592/mo
Rent Zestimate®
Find your next renter with Zillow Rental Manager. Plus, with online applications, you can quickly screen prospective tenants – for free.
$1,592/mo
Rent Zestimate®
Refinance and save
$1,013/mo
Est. payment
Refinancing to a lower rate could help reduce your monthly payments and save thousands over the life of the loan.
$1,013/mo
Est. payment
Explore your selling options
Work with a Zillow partner agent
Leverage their expertise and Zillow's premium Showcase listings to get your home seen by more buyers.
Get startedList with your own agent
Get your home in front of millions of buyers by listing it on Zillow.
Learn how to do itSell it yourself
Take full control of how buyers see your home on Zillow by listing For Sale by Owner (FSBO).
List your homeWhat's special
New windowsNew crystal lighting fixtureLaminate flooringSwimming poolSlate-like tile flooringNew white vanityGlass sliding doors
Zillow last checked:
Listing updated:
Listed by:
Bobbi Wasserman 610-331-3883,
BHHS Fox & Roach-Haverford
Bought with:
Dorothy Menei, RS357184
BHHS Fox & Roach-Center City Walnut
Source: Bright MLS,MLS#: PAPH2252672
Facts & features
Interior
Bedrooms & bathrooms
- Bedrooms: 1
- Bathrooms: 1
- Full bathrooms: 1
- Main level bathrooms: 1
- Main level bedrooms: 1
Basement
- Area: 0
Heating
- Central, Natural Gas
Cooling
- Central Air, Natural Gas
Appliances
- Included: Microwave, Dishwasher, Disposal, Dryer, Oven/Range - Gas, Refrigerator, Washer, Gas Water Heater
- Laundry: Dryer In Unit, Washer In Unit, In Unit
Features
- Breakfast Area, Combination Dining/Living, Dining Area, Elevator, Floor Plan - Traditional, Kitchen - Galley, Bathroom - Stall Shower, Dry Wall
- Flooring: Carpet, Ceramic Tile, Laminate
- Windows: Double Pane Windows, ENERGY STAR Qualified Windows, Insulated Windows, Screens
- Has basement: No
- Has fireplace: No
Interior area
- Total structure area: 940
- Total interior livable area: 940 sqft
- Finished area above ground: 940
- Finished area below ground: 0
Property
Parking
- Parking features: On Street, Parking Lot
- Has uncovered spaces: Yes
Accessibility
- Accessibility features: No Stairs
Features
- Levels: Seven
- Stories: 7
- Exterior features: Sidewalks, Street Lights, Balcony
- Pool features: Community
- Has view: Yes
- View description: Panoramic, Scenic Vista
Details
- Additional structures: Above Grade, Below Grade
- Parcel number: 888520658
- Zoning: RM4
- Special conditions: Standard
Construction
Type & style
- Home type: Condo
- Property subtype: Condominium
- Attached to another structure: Yes
Materials
- Combination
Condition
- Excellent
- New construction: No
- Year built: 1970
Utilities & green energy
- Sewer: Public Sewer
- Water: Public
Community & HOA
Community
- Features: Pool
- Condo and coop fee: $639 monthly
- Subdivision: River Park
HOA
- Has HOA: No
Location
- Region: Philadelphia
- Municipality: PHILADELPHIA
Financial & listing details
- Price per square foot: $165/sqft
- Tax assessed value: $79,400
- Annual tax amount: $1,111
- Date on market: 6/28/2023
- Listing agreement: Exclusive Right To Sell
- Inclusions: Washer, Dryer, Refrigerator
- Ownership: Fee Simple
Price history
| Date | Event | Price |
|---|---|---|
| 1/3/2024 | Sold | $155,000-3.1%$165/sqft |
Source:  Bright MLS #PAPH2252672 Report a problem Bright MLS #PAPH2252672 Report a problem | ||
| 12/13/2023 | Listing removed | -- |
Source: Zillow Rentals Report a problem | ||
| 12/12/2023 | Contingent | $159,900$170/sqft |
Source: Bright MLS #PAPH2252672 Report a problem | ||
| 10/11/2023 | Price change | $159,900-0.1%$170/sqft |
Source: Bright MLS #PAPH2252672 Report a problem | ||
| 9/6/2023 | Listed for rent | $1,600$2/sqft |
Source: Zillow Rentals Report a problem | ||
| 6/28/2023 | Listed for sale | $160,000+63.3%$170/sqft |
Source: Bright MLS #PAPH2252672 Report a problem | ||
| 7/29/2020 | Sold | $98,000-2%$104/sqft |
Source: Public Record Report a problem | ||
| 7/2/2020 | Pending sale | $100,000$106/sqft |
Source: BHHS Fox & Roach-Gladwyne #PAPH899410 Report a problem | ||
| 6/18/2020 | Price change | $100,000-3.8%$106/sqft |
Source: BHHS Fox & Roach-Gladwyne #PAPH899410 Report a problem | ||
| 5/30/2020 | Listed for sale | $104,000+25.3%$111/sqft |
Source: BHHS Fox & Roach-Gladwyne #PAPH899410 Report a problem | ||
| 9/11/2003 | Sold | $83,000$88/sqft |
Source: Public Record Report a problem | ||
Public tax history
| Year | Property taxes | Tax assessment |
|---|---|---|
| 2025 | $1,489 +34% | $106,400 +34% |
| 2024 | $1,111 | $79,400 |
| 2023 | $1,111 +19.9% | $79,400 |
| 2022 | $927 | -- |
| 2021 | $927 | -- |
| 2018 | $927 +152.7% | -- |
| 2017 | $367 -15.5% | -- |
| 2016 | $434 | -- |
| 2015 | $434 | -- |
| 2014 | $434 -32.8% | $78,200 +392.7% |
| 2012 | $646 | $15,872 |
| 2011 | -- | $15,872 |
| 2010 | -- | $15,872 |
| 2009 | -- | $15,872 |
| 2008 | -- | $15,872 |
| 2007 | -- | $15,872 |
| 2006 | -- | $15,872 +10% |
| 2005 | -- | $14,432 |
| 2004 | -- | $14,432 |
| 2003 | -- | $14,432 |
| 2002 | -- | $14,432 |
| 2000 | -- | $14,432 |
| 1999 | -- | $14,432 |
Find assessor info on the county website
Neighborhood: Wynnefield Heights
Nearby homes
- $105,0001 bd1 ba940 sqft3600 Conshohocken Ave APT 106, Philadelphia, PA 19131Sold
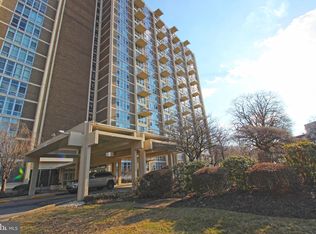
- $163,0001 bd1 ba940 sqft3600 Conshohocken Ave APT 114, Philadelphia, PA 19131Sold
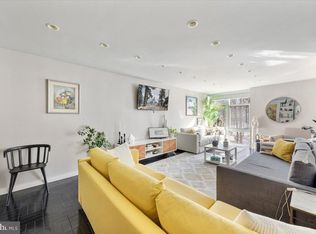
- $145,0001 bd1 ba940 sqft3600 Conshohocken Ave APT 214, Philadelphia, PA 19131Sold
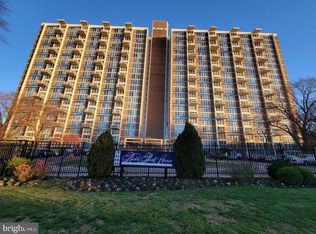
- $155,0001 bd1 ba940 sqft3600 Conshohocken Ave APT 315, Philadelphia, PA 19131Sold
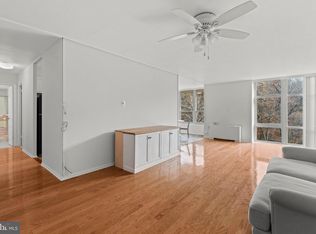
- $135,0001 bd1 ba940 sqft3600 Conshohocken Ave APT 406, Philadelphia, PA 19131Sold
- $200,0002 bd2 ba1.2k sqft3600 Conshohocken Ave APT 408, Philadelphia, PA 19131Sold
- $200,0002 bd2 ba1.2k sqft3600 Conshohocken Ave APT 409, Philadelphia, PA 19131Sold
- $215,0002 bd2 ba1.2k sqft3600 Conshohocken Ave APT 509, Philadelphia, PA 19131Sold
- $205,0002 bd2 ba1.2k sqft3600 Conshohocken Ave APT 716, Philadelphia, PA 19131Sold
Nearby schools
GreatSchools rating
- 5/10Mifflin Thomas SchoolGrades: PK-8Distance: 0.9 mi
- 2/10Overbrook High SchoolGrades: 9-12Distance: 2.5 mi
Schools provided by the listing agent
- District: The School District Of Philadelphia
Source: Bright MLS. This data may not be complete. We recommend contacting the local school district to confirm school assignments for this home.
Get a cash offer in 3 minutes
Find out how much your home could sell for in as little as 3 minutes with a no-obligation cash offer.
Estimated market value
$155,200
Get a cash offer in 3 minutes
Find out how much your home could sell for in as little as 3 minutes with a no-obligation cash offer.
Estimated market value
$155,200
- Pennsylvania
- Philadelphia County
- Philadelphia
- 19131
- Wynnefield Heights
- 3600 Conshohocken Ave Apartment 2006
Nearby cities
Nearby neighborhoods
Nearby zip codes
Other Philadelphia Topics
