Skip main navigation
Off market
  • $178,300

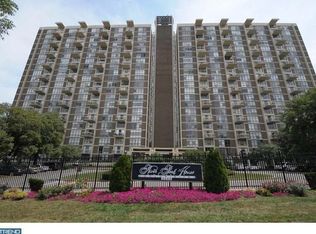
    3600 Conshohocken Ave APT 804, Philadelphia, PA 19131

    2beds
    1baths
    1,200sqft
    Condo
    Built in 1970
    -- sqft lot
    $178,300 Zestimate®
    $149/sqft
    $1,852 Estimated rent

    Home value

    $178,300

    $166,000 - $193,000

    $1,852/mo

    Zestimate® history
    Loading
    Loading...

    Owner options

    List your home for rent

    $1,852/mo

    Rent Zestimate®

    Find your next renter with Zillow Rental Manager. Plus, with online applications, you can quickly screen prospective tenants – for free.

    Learn more

    $1,852/mo

    Rent Zestimate®

    Refinance and save

    $1,888/mo

    Est. payment

    Refinancing to a lower rate could help reduce your monthly payments and save thousands over the life of the loan.

    See today's rates

    $1,888/mo

    Est. payment

    Explore your selling options

    Work with a Zillow partner agent

    Leverage their expertise and Zillow's premium Showcase listings to get your home seen by more buyers.

    Get started

    List with your own agent

    Get your home in front of millions of buyers by listing it on Zillow.

    Learn how to do it

    Sell it yourself

    Take full control of how buyers see your home on Zillow by listing For Sale by Owner (FSBO).

    List your home

    What's special

    Welcome to this sunny corner unit on the 8th floor. Totally renovated and updated two bedroom and one full bath condo is ready for you to move right into! Freshly painted and cleaned and awaiting your furniture. Enter onto neutral tile flooring from front door through kitchen area. Laminate wood flooring in Living Room, Dining Room and hallway and Second Bedroom. Fabulous balcony overlooking treetops is wonderful to relax on with room for a table for outdoor dining! Gourmet kitchen with upgraded cabinetry, tile flooring and gorgeous granite countertops and tied backsplash. Built-in microwave, gas cooking, stainless steel sink, dishwasher, garbage disposal and refrigerator. Also has extra counter space where you can eat as well as a pantry for extra storage. Newer floor to ceiling windows and sliding door allow sunshine to flood this unit most of the day. Large Main Bedroom is neutrally carpeted and has an entire wall of closets for your wardrobe. Second Bedroom would be the perfect place for an at home office. Full bath is complete with a stacking washer/dryer and upgraded vanity with granite countertops and neutral tile on floors and walls. This unit has been lovingly maintained and upgraded and awaits a new owner! River Park House is a full service building. All utilities are included in the condo fee. Pool membership is available at an additional monthly fee. The community amenities include a fitness center, dry cleaner and beauty salon on the lower level. The building has a gated parking lot, a front doorman and on site management. The location is next to Fairmount Park, off of MLK Drive, and perfect for bikers or walkers! 2022-01-26

    This property is off market, which means it's not currently listed for sale or rent on Zillow. This may be different from what's available on other websites or public sources.

    Facts & features

    Interior

    Bedrooms & bathrooms
    • Bedrooms: 2
    • Bathrooms: 1
    Heating
    • Forced air, Gas
    Cooling
    • Central
    Appliances
    • Included: Dishwasher, Dryer, Garbage disposal, Microwave, Refrigerator, Washer
    Features
    • Dining Area, Carpet, Wood Floors, Floor Plan - Traditional, Kitchen - Galley, Tub Shower
    • Flooring: Carpet, Hardwood
    Interior area
    • Total interior livable area: 1,200 sqft
    • Finished area below ground: 0

    Property

    Parking
    • Total spaces: 1
    Features
    • Exterior features: Brick
    • Pool features: In Ground, Community, Fenced
    • Has view: Yes
    • View description: Territorial
    Lot
    • Size: 1,200 Square Feet
    Details
    • Parcel number: 888520472
    • Special conditions: Standard

    Construction

    Type & style
    • Home type: Condo
    • Architectural style: Contemporary
    Condition
    • Year built: 1970

    Community & HOA

    HOA
    • Has HOA: Yes
    • HOA fee: $722 monthly
    Location
    • Region: Philadelphia
    • Municipality: PHILADELPHIA

    Financial & listing details

    • Price per square foot: $149/sqft
    • Tax assessed value: $136,800
    • Annual tax amount: $1,915

    Price history

    DateEventPrice
    8/1/2022Sold$150,000$125/sqft
    Source: Public Record Report a problem
    2/1/2022Sold$150,000-6.3%$125/sqft
    Source: Bright MLS #PAPH2046732 Report a problem
    12/11/2021Pending sale$160,000$133/sqft
    Source: Berkshire Hathaway HomeServices Fox & Roach, REALTORS #PAPH2046732 Report a problem
    12/10/2021Contingent$160,000$133/sqft
    Source: Bright MLS #PAPH2046732 Report a problem
    11/18/2021Listed for sale$160,000$133/sqft
    Source: Bright MLS #PAPH2046732 Report a problem
    10/4/2021Listing removed--
    Source: Berkshire Hathaway HomeServices Fox & Roach, REALTORS Report a problem
    9/5/2021Listed for sale$160,000$133/sqft
    Source: Bright MLS #PAPH1023642 Report a problem
    8/23/2021Pending sale$160,000$133/sqft
    Source: Berkshire Hathaway HomeServices Fox & Roach, REALTORS #PAPH1023642 Report a problem
    8/23/2021Contingent$160,000$133/sqft
    Source: Bright MLS #PAPH1023642 Report a problem
    8/16/2021Listed for sale$160,000$133/sqft
    Source: Bright MLS #PAPH1023642 Report a problem
    7/13/2021Pending sale$160,000$133/sqft
    Source: Berkshire Hathaway HomeServices Fox & Roach, REALTORS #PAPH1023642 Report a problem
    7/13/2021Contingent$160,000$133/sqft
    Source: Bright MLS #PAPH1023642 Report a problem
    7/2/2021Listed for sale$160,000+18.6%$133/sqft
    Source: Bright MLS #PAPH1023642 Report a problem
    4/29/2020Listing removed$134,900$112/sqft
    Source: BHHS Fox & Roach Gladwyne #PAPH879672 Report a problem
    4/3/2020Price change$134,900-9.5%$112/sqft
    Source: BHHS Fox & Roach Gladwyne #PAPH879672 Report a problem
    3/5/2020Listed for sale$149,000+338.2%$124/sqft
    Source: BHHS Fox & Roach-Gladwyne #PAPH879672 Report a problem
    1/14/1997Sold$34,000$28/sqft
    Source: Public Record Report a problem

    Public tax history

    YearProperty taxesTax assessment
    2025$1,915 +34%$136,800 +34%
    2024$1,429 $102,100
    2023$1,429 +20%$102,100
    2022$1,191 --
    2021$1,191 --
    2018$1,191 -84.2%--
    2017$7,524 --
    2016$7,524 +794.3%--
    2015$841 --
    2014$841 $77,000 +320.7%
    2012-- $18,304
    2011-- $18,304
    2010-- $18,304
    2009-- $18,304
    2008-- $18,304
    2007-- $18,304
    2006-- $18,304 +10%
    2005-- $16,640
    2004-- $16,640
    2003-- $16,640
    2002-- $16,640
    2000-- $16,640
    1999-- $16,640
    Find assessor info on the county website

    Neighborhood: Wynnefield Heights

    Nearby schools

    GreatSchools rating
    Schools provided by the listing agent
    • District: THE SCHOOL DISTRICT OF PHILADELPHIA

    Source: The MLS. This data may not be complete. We recommend contacting the local school district to confirm school assignments for this home.

    Get a cash offer in 3 minutes
    Find out how much your home could sell for in as little as 3 minutes with a no-obligation cash offer.
    Estimated market value
    $178,300
    Get a cash offer in 3 minutes
    Find out how much your home could sell for in as little as 3 minutes with a no-obligation cash offer.
    Estimated market value
    $178,300