Skip main navigation
Off market
  • $320,000

    3600 Corydon Ct, Raleigh, NC 27610

    3beds
    --sqft
    Single Family Residence
    Built in ----
    -- sqft lot
    $320,000 Zestimate®
    $--/sqft
    $1,874 Estimated rent

    Home value

    $320,000

    $304,000 - $336,000

    $1,874/mo

    Zestimate® history
    Loading
    Loading...

    Owner options

    List your home for rent

    $1,874/mo

    Rent Zestimate®

    Find your next renter with Zillow Rental Manager. Plus, with online applications, you can quickly screen prospective tenants – for free.

    Learn more

    $1,874/mo

    Rent Zestimate®

    Refinance and save

    $1,932/mo

    Est. payment

    Refinancing to a lower rate could help reduce your monthly payments and save thousands over the life of the loan.

    See today's rates

    $1,932/mo

    Est. payment

    Explore your selling options

    Work with a Zillow partner agent

    Leverage their expertise and Zillow's premium Showcase listings to get your home seen by more buyers.

    Get started

    List with your own agent

    Get your home in front of millions of buyers by listing it on Zillow.

    Learn how to do it

    Sell it yourself

    Take full control of how buyers see your home on Zillow by listing For Sale by Owner (FSBO).

    List your home

    What's special

    Tall ceilingsRecessed lightingPrivate drivewayCustom paintCharming rocking-chair front porchCrown moldingInterior garage access

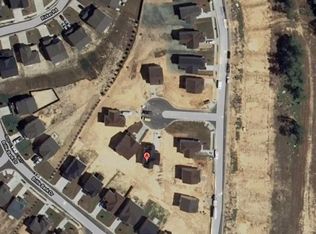
    Raleigh, NC - House - $1,850.00 **Available July 1, 2026** This immaculate home sits on a quiet cul-de-sac in southeast Raleigh and offers a welcoming feel from the moment you arrive. Enjoy a peaceful setting with convenient access to downtown Raleigh, I-440, US-64, shopping, dining, parks, and more. Pull into your private driveway leading to the attached 1-car garage and step onto the charming rocking-chair front porch. Step inside where you'll find an interior filled with natural light, tall ceilings, crown molding, luxury plank flooring, and an inviting open floorplan designed for both entertaining and everyday living. The family room serves as the heart of the home and offers a cozy gas log fireplace with a wooden mantle, a ceiling fan, TV niche, and three picture windows that bring in beautiful natural light. Adjacent to the family room is the kitchen, thoughtfully designed with a pass-through that keeps everyone connected. Anchored by a stone-look countertop island with triple pendant lighting and an integrated breakfast bar, this space also showcases abundant upper and lower oak cabinetry, stone-look countertops, a custom tiled backsplash, recessed lighting, tile flooring, and custom paint. You'll appreciate the sleek suite of appliances that includes a built-in microwave, smooth-top oven, dishwasher, and French-door refrigerator. Completing the space is a deep dual-bowl stainless steel sink positioned beneath dual picture windows overlooking the backyard. The kitchen flows directly into the dining area where a custom chandelier, picture window, and direct access to the backyard create an ideal setting for meals and gatherings. Before heading upstairs, make sure you check out the interior garage access along with the tucked-away powder room with a pedestal sink. Take a quick jaunt upstairs where you'll find all three bedrooms as well as a centrally located laundry center complete with washer/dryer for resident use. The primary suite is a real treat and includes a ceiling fan, dual picture windows that fill the room with natural light, neutral paint, crown molding, a spacious walk-in closet, and a private en-suite bathroom. The bathroom showcases tile flooring, a picture window, an elongated marble-topped vanity, recessed lighting, and a garden tub surround complete with six built-in shampoo niches. Bedrooms #2 and #3 are both generously proportioned and offer abundant natural light, ample closet space, and easy access to the full hall bathroom featuring tile flooring, a marble-topped vanity, and a shower area with a built-in shampoo niche. Before concluding your tour, step outside and enjoy the backyard featuring a patio, two raised garden beds, and a wooded buffer that offers a peaceful and private outdoor retreat. Property Features: Availability: Available on July 1, 2026 Lease Terms: 12 and 24 month lease terms available Pet Friendly: Owner will consider one dog 30# or smaller OR one cat. Pets must be neutered/spayed, no puppies/kittens and $300 additional security deposit Location: Minutes to downtown Raleigh, I-440, US-64, Walnut Creek Greenway, White Oak Crossing, parks, shopping, and more Attached Garage: Attached 1 car garage with direct interior access provides additional convenience and security Outdoor Living: Enjoy the outdoors from the comfort of your back patio and wooded buffer Upstairs Laundry Room: No more hauling laundry up and down the stairs with this home's conveniently-located 2nd floor laundry All Appliances Included: Washer/dryer and French door refrigerator all provided for resident's use NOTES: We do not advertise on Facebook or Craigslist.

    This property is not currently displayed as for sale or rent on Zillow. This may be different from what's on other websites or public sources.

    Zillow last checked:

    Listing updated:

    Source: Zillow Rentals

    Facts & features

    Interior

    Bedrooms & bathrooms
    • Bedrooms: 3
    • Bathrooms: 3
    • Full bathrooms: 2
    • 1/2 bathrooms: 1
    Heating
    • Natural Gas, Heat Pump
    Cooling
    • Central Air
    Features
    • Walk In Closet

    Property

    Parking
    • Total spaces: 2
    • Parking features: Attached, Covered
    • Has attached garage: Yes
    • Details: Contact manager
    Features
    • Exterior features: Heating system: HeatPump, Heating: Gas, Smoke Free, Walk In Closet
    Details
    • Parcel number: 1732726333

    Construction

    Type & style
    • Home type: SingleFamily
    • Property subtype: Single Family Residence

    Community & HOA

    Community
    • Features: Smoke Free
    • Deposit fee: $1,850
    Location
    • Region: Raleigh

    Financial & listing details

    • Tax assessed value: $308,315
    • Annual tax amount: $2,709
    • Date on market: 6/18/2026
    • Lease term: Contact For Details

    Price history

    DateEventPrice
    6/27/2026Listing removed$1,850
    Source: Zillow Rentals Report a problem
    6/18/2026Listed for rent$1,850
    Source: Zillow Rentals Report a problem
    6/7/2022Sold$344,000+12.8%
    Source: Doorify MLS #2438780 Report a problem
    4/9/2022Pending sale$305,000
    Source: Doorify MLS #2438780 Report a problem
    4/7/2022Listed for sale$305,000
    Source: Doorify MLS #2438780 Report a problem

    Public tax history

    YearProperty taxesTax assessment
    2025$2,709 +0.4%$308,315
    2024$2,698 +31%$308,315 +64.8%
    2023$2,059 +7.6%$187,057
    2022$1,914 +4%$187,057
    2021$1,840 +1.8%$187,057
    2020$1,807 +6.1%$187,057 +28.9%
    2019$1,702 $145,151
    2018$1,702 +11.3%$145,151
    2017$1,530 +2.1%$145,151
    2016$1,499 -8.5%$145,151 -7.1%
    2015$1,638 +5.4%$156,221
    2014$1,554 $156,221
    2013-- $156,221
    2012-- $156,221
    2011-- $156,221
    2010-- $156,221
    2009-- $156,221
    2008-- --
    Find assessor info on the county website

    Neighborhood: Southeast Raleigh

    Nearby schools

    GreatSchools rating
    Get a cash offer in 3 minutes
    Find out how much your home could sell for in as little as 3 minutes with a no-obligation cash offer.
    Estimated market value
    $320,000
    Get a cash offer in 3 minutes
    Find out how much your home could sell for in as little as 3 minutes with a no-obligation cash offer.
    Estimated market value
    $320,000