Are you looking for a home that is ready to move into, look no more. Here is an updated home with a mature, beautiful yard to entertain family and friends on the large patio in a green backyard. Professionally installed gutter guards, Yard includes perennial flowers, herbs, a fruit tree, green lawn watered with sprinkler system and even your own friendly beehive where friendly bees have lived in the tree for over 10 years. This house has a dream walk in closet design inside the main floor 2nd bedroom. Yes, the large, amazing closet is in a full bedroom, a must see. This closet is easily closed and back to a private bedroom. The option is all yours to do. There are the original hardwood floors throughout the main level, a new carpet upstairs, new paint in the living room and in the updated kitchen, a newer microwave, newer windows. Plenty of storage with a huge 2-level shed with a fire wall. The 2-car garage includes attic storage as well. The location is near I70, city park, Central Park shops, Northfield shops, 29thand 23rd street shops and the shops on 40th Street. Newer furnace with Nest Wi-Fi control, stainless steel appliances and granite counter tops. Note - total square feet includes the sunroom Buyers will need to take over Sunrun account for the solar panels. The Vivant security system is optional. The solar system has saved money on Excel bills and is a fixed amount. The roof is grade 4 high quality shingles, great for insurance reductions. Central air,
Sold for $585,000
$585,000
3600 Dahlia Street, Denver, CO 80207
4beds
1,679sqft
Single Family Residence
Built in 1953
6,410 Square Feet Lot
$604,400 Zestimate®
$348/sqft
$3,220 Estimated rent
Home value
$604,400
$568,000 - $641,000
$3,220/mo
Zestimate® history
Owner options
List your home for rent
$3,220/mo
Rent Zestimate®
Find your next renter with Zillow Rental Manager. Plus, with online applications, you can quickly screen prospective tenants – for free.
$3,220/mo
Rent Zestimate®
Refinance and save
$3,378/mo
Est. payment
Refinancing to a lower rate could help reduce your monthly payments and save thousands over the life of the loan.
$3,378/mo
Est. payment
Explore your selling options
Work with a Zillow partner agent
Leverage their expertise and Zillow's premium Showcase listings to get your home seen by more buyers.
Get startedList with your own agent
Get your home in front of millions of buyers by listing it on Zillow.
Learn how to do itSell it yourself
Take full control of how buyers see your home on Zillow by listing For Sale by Owner (FSBO).
List your homeWhat's special
Zillow last checked:
Listing updated:
Listed by:
Cecelia Mims 303-520-5780 CECELIAMIMS@MSN.COM,
Compass - Denver
Bought with:
Troy Strom
Kentwood Real Estate Cherry Creek
Source: REcolorado as distributed by MLS GRID,MLS#: 8204343
Facts & features
Interior
Bedrooms & bathrooms
- Bedrooms: 4
- Bathrooms: 2
- Full bathrooms: 1
- 3/4 bathrooms: 1
- Main level bathrooms: 1
- Main level bedrooms: 2
Bedroom
- Description: Large Br With Dormer Window
- Level: Upper
- Area: 196.3 Square Feet
- Dimensions: 13 x 15.1
Bedroom
- Description: 2nd Upper Bedroom With Dormer Window And Built-In-Shelves
- Level: Upper
- Area: 131.97 Square Feet
- Dimensions: 8.3 x 15.9
Bedroom
- Description: Primary Br With Entry To Large Closet Designed For His And Hers
- Level: Main
- Area: 137.5 Square Feet
- Dimensions: 11 x 12.5
Bedroom
- Description: 2nd Main Bedroom Converted To Walk-In Closet
- Level: Main
- Area: 104.4 Square Feet
- Dimensions: 9 x 11.6
Bathroom
- Description: Large Shower Pedestal Sink
- Level: Upper
- Area: 34.83 Square Feet
- Dimensions: 6.11 x 5.7
Bathroom
- Description: Shower And Tub, Steam Free Mirror, Double Mirror Cabinet, Shelf Over Toilet, Ceramic Floor
- Level: Main
- Area: 30.5 Square Feet
- Dimensions: 5 x 6.1
Kitchen
- Description: Ceramic Floors, White Cabinets, Stainless Steel Appliances, Kitchen Made For Dancing
- Level: Main
- Area: 173.88 Square Feet
- Dimensions: 10.8 x 16.1
Living room
- Description: Bright With Large Picture Window Framed
- Level: Main
- Area: 227.42 Square Feet
- Dimensions: 13.7 x 16.6
Sun room
- Description: Includes Laundry Area With Large Shelves And Entry To Crawl Space
- Level: Main
- Area: 502.83 Square Feet
- Dimensions: 15.1 x 33.3
Heating
- Forced Air
Cooling
- Central Air
Appliances
- Included: Convection Oven, Dishwasher, Disposal, Double Oven, Microwave, Oven, Range, Range Hood, Refrigerator, Self Cleaning Oven
- Laundry: In Unit
Features
- Built-in Features, Granite Counters, Pantry, Quartz Counters, Walk-In Closet(s)
- Flooring: Carpet, Tile, Wood
- Windows: Double Pane Windows
- Basement: Crawl Space
Interior area
- Total structure area: 1,679
- Total interior livable area: 1,679 sqft
- Finished area above ground: 1,679
Property
Parking
- Total spaces: 4
- Parking features: Concrete, Lighted
- Garage spaces: 2
- Details: Off Street Spaces: 2
Features
- Levels: Two
- Stories: 2
- Patio & porch: Front Porch
- Fencing: Partial
Lot
- Size: 6,410 Square Feet
- Features: Corner Lot, Level
Details
- Parcel number: 130127024
- Zoning: E-SU-DX
- Special conditions: Equitable Interest
Construction
Type & style
- Home type: SingleFamily
- Architectural style: Bungalow
- Property subtype: Single Family Residence
Materials
- Brick
- Foundation: Structural
- Roof: Composition
Condition
- Year built: 1953
Utilities & green energy
- Electric: 110V, 220 Volts
- Sewer: Public Sewer
- Water: Public
- Utilities for property: Electricity Connected, Internet Access (Wired)
Community & HOA
Community
- Security: Security System, Smoke Detector(s), Video Doorbell
- Subdivision: North Park Hill
HOA
- Has HOA: No
Location
- Region: Denver
Financial & listing details
- Price per square foot: $348/sqft
- Annual tax amount: $2,253
- Date on market: 5/17/2023
- Listing terms: Cash,Conventional,FHA,VA Loan
- Exclusions: Solar Yard Lights, Washer & Dryer, Personal Property, White Cabinets In Back Room, Freezers, Electric Fireplace
- Ownership: Corporation/Trust
- Electric utility on property: Yes
- Road surface type: Paved
Price history
| Date | Event | Price |
|---|---|---|
| 7/21/2023 | Sold | $585,000$348/sqft |
Source:  REcolorado as distributed by MLS GRID #8204343 Report a problem REcolorado as distributed by MLS GRID #8204343 Report a problem | ||
Public tax history
Tax history is unavailable.
Neighborhood: Northeast Park Hill
Nearby homes
- $551,9002 bd1 ba1.3k sqft3600 N Dahlia St, Denver, CO 80207Off Market
- $441,5003 bd1 ba1.3k sqft3630 Dahlia St, Denver, CO 80207Off Market
- $457,9004 bd1 ba1.2k sqft3640 Dahlia St, Denver, CO 80207Off Market
- $606,5004 bd2 ba1.3k sqft3590 Dahlia St, Denver, CO 80207Off Market
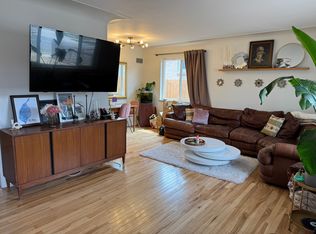
- $498,8004 bd2 ba1.2k sqft3660 Dahlia St, Denver, CO 80207Off Market
- $665,9004 bd2 ba1.9k sqft3580 Dahlia St, Denver, CO 80207Off Market
- $548,5003 bd3 ba1.5k sqft3609 Dahlia St, Denver, CO 80207Off Market
- $491,4004 bd1 ba2k sqft3601 Eudora St, Denver, CO 80207Off Market
Nearby schools
GreatSchools rating
- 5/10Smith Elementary SchoolGrades: PK-5Distance: 0.7 mi
- 9/10McAuliffe InternationalGrades: 6-8Distance: 1.1 mi
- 8/10East High SchoolGrades: 9-12Distance: 2.2 mi
Schools provided by the listing agent
- Elementary: Smith Renaissance
- Middle: McAuliffe International
- High: East
- District: Denver 1
Source: REcolorado as distributed by MLS GRID. This data may not be complete. We recommend contacting the local school district to confirm school assignments for this home.
Get a cash offer in 3 minutes
Find out how much your home could sell for in as little as 3 minutes with a no-obligation cash offer.
Estimated market value
$604,400
Get a cash offer in 3 minutes
Find out how much your home could sell for in as little as 3 minutes with a no-obligation cash offer.
Estimated market value
$604,400
- Colorado
- Denver County
- Denver
- 80207
- Northeast Park Hill
- 3600 Dahlia Street
Nearby cities
Nearby neighborhoods
Nearby zip codes
Other Denver Topics
