Skip main navigation
Pending
  • Price cut: $10K (5/9)
    $433,085

    3600 Daisy Field Walk #A, Henrico, VA 23233

    2beds
    1,573sqft
    : 
    Loading
    Get pre-qualified
    Condominium
    Built in 2026
    -- sqft lot
    $-- Zestimate®
    $275/sqft
    $215/mo HOA

    What's special

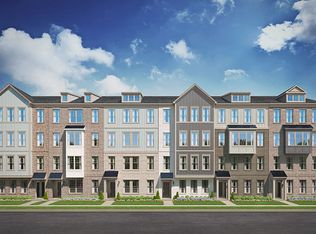
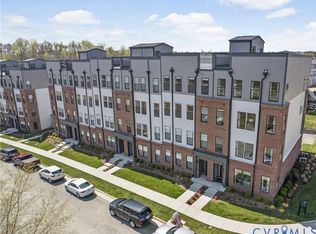
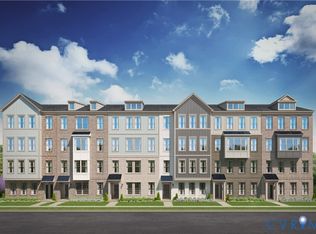
    Stanley Martin welcomes you home to Gayton Village! Don’t miss this stylish END Unit Tessa condo, estimated for completion in August/September 2026. With 2 spacious bedrooms, a versatile loft on the bedroom level, and the convenience of a 1-car garage, this home is designed for both comfort and functionality. Natural light fills the open main level, creating an inviting space for relaxing or entertaining. Calling all chefs! Enjoy your upgraded kitchen with a double wall oven! Upstairs, The bedrooms provide tranquil spaces for rest, perfectly complementing the thoughtful layout. Situated in the sought-after Deep Run High School District, this home seamlessly blends modern convenience with community charm. Nestled in Gayton Village, residents enjoy the unique ability to stroll to some of Short Pump’s finest dining and retail establishments, including the renowned Fleming's Steak House and the exquisite Finks Jewelers. For those who prefer a quick drive, Short Pump Towne Center, Target, Wegmans, and a variety of other shopping and dining options are just minutes away. With easy access to major interstates, this vibrant area continues to thrive, offering exceptional opportunities for growth and long-term value. It’s a perfect place to call home for families and professionals alike.
    124 days
    |
    62
    |
    0
    |

    Zillow last checked:

    Listing updated:

    Listed by:

    Danielle Wallace 571-999-7039,

    SM Brokerage LLC

    Source: CVRMLS,MLS#: 2605034MLS LogoOriginating MLS: Central Virginia Regional MLS

      Facts & features

      Interior

      Bedrooms & bathrooms
      • Bedrooms: 2
      • Bathrooms: 3
      • Full bathrooms: 2
      • 1/2 bathrooms: 1
      Other
      • Description: Tub & Shower
      • Level: Second
      Half bath
      • Level: First
      Heating
      • Electric
      Cooling
      • Electric
      Appliances
      • Included: Built-In Oven, Double Oven, Dishwasher, Exhaust Fan, Electric Cooking, Disposal, Microwave, Refrigerator
      • Laundry: Washer Hookup, Dryer Hookup
      Features
      • Dining Area, Double Vanity, Eat-in Kitchen, Granite Counters, High Ceilings, Kitchen Island, Loft, Bath in Primary Bedroom, Pantry, Recessed Lighting, Walk-In Closet(s)
      • Flooring: Ceramic Tile, Partially Carpeted, Vinyl
      • Doors: Insulated Doors
      • Windows: Screens, Thermal Windows
      • Has basement: No
      • Attic: None
      Interior area
      • Total interior livable area: 1,573 sqft
      • Finished area above ground: 1,573
      • Finished area below ground: 0

      Property

      Parking
      • Total spaces: 1
      • Parking features: Attached, Driveway, Garage, Garage Door Opener, Paved, Garage Faces Rear, Garage Faces Side
      • Attached garage spaces: 1
      • Has uncovered spaces: Yes
      Features
      • Levels: Two
      • Stories: 2
      • Patio & porch: Deck
      • Exterior features: Deck, Paved Driveway
      • Pool features: None
      Details
      • Parcel number: 7337655923
      • Special conditions: Corporate Listing

      Construction

      Type & style
      • Home type: Condo
      • Architectural style: Contemporary,Two Story
      • Property subtype: Condominium
      • Attached to another structure: Yes
      Materials
      • Brick, Frame, HardiPlank Type
      • Roof: Asphalt,Shingle
      Condition
      • New Construction,Under Construction
      • New construction: Yes
      • Year built: 2026

      Utilities & green energy

      • Sewer: Public Sewer
      • Water: Public

      Community & HOA

      Community
      • Features: Common Grounds/Area, Home Owners Association
      • Security: Fire Sprinkler System, Smoke Detector(s)
      • Subdivision: Gayton Village
      HOA
      • Has HOA: Yes
      • Amenities included: Landscaping
      • Services included: Common Areas, Insurance, Maintenance Grounds, Sewer, Snow Removal, Trash, Water
      • HOA fee: $215 monthly
      Location
      • Region: Henrico

      Financial & listing details

      • Price per square foot: $275/sqft
      • Date on market: 3/11/2026
      • Ownership: Corporate
      • Ownership type: Corporation

        Estimated market value

        Not available

        Estimated sales range

        Not available

        Not available

        Price history

        DateEventPrice
        6/19/2026Pending sale$433,085$275/sqft
        Source: CVRMLS #2605034 Report a problem
        5/9/2026Price change$433,085-2.3%$275/sqft
        Source: CVRMLS #2605034 Report a problem
        3/3/2026Listed for sale$443,085$282/sqft
        Source: CVRMLS #2605034 Report a problem

        Public tax history

        Tax history is unavailable.

        Monthly payment

        Est. payment

        Payment breakdown

        Explore the cost of this home by adjusting the details. Changes won't be saved.
        All calculations are estimates and provided by Zillow, Inc. for informational purposes only. Actual amounts may vary.
        HOA fees may include property taxes on listings classified as Co-Ops. Contact the listing agent and/or owner for fee details.
        Mortgage interest rates are dependent on a number of factors, including credit score, down payment, and repayment length. Interest rate data provided by Zillow Group Marketplace, Inc. as of 1/1/1970 from various mortgage lenders with which we have lead or other similar arrangements; the Estimated Payment is an average of those rates.
        See how much you could borrow to make a competitive offer.

        Climate risks

        Neighborhood: 23233

        Getting around

        49 / 100
        Car-Dependent
        34 / 100
        Somewhat Bikeable

        Nearby schools

        GreatSchools rating
        Schools provided by the listing agent
        • Elementary: Colonial Trail
        • Middle: Short Pump
        • High: Deep Run

        Source: CVRMLS. This data may not be complete. We recommend contacting the local school district to confirm school assignments for this home.

        A local agent can set up tours, give advice and negotiate with sellers.

        Browse local experts

        Similar homes