Skip main navigation
Off market
  • $1,565,900

    3600 Delaney St, Orlando, FL 32806

    4beds
    4,279sqft
    SingleFamily
    Built in 2006
    0.96 Acres Lot
    $1,565,900 Zestimate®
    $366/sqft
    $6,130 Estimated rent

    Home value

    $1,565,900

    $1.42M - $1.72M

    $6,130/mo

    Zestimate® history
    Loading
    Loading...

    Owner options

    List your home for rent

    $6,130/mo

    Rent Zestimate®

    Find your next renter with Zillow Rental Manager. Plus, with online applications, you can quickly screen prospective tenants – for free.

    Learn more

    $6,130/mo

    Rent Zestimate®

    Refinance and save

    $11,095/mo

    Est. payment

    Refinancing to a lower rate could help reduce your monthly payments and save thousands over the life of the loan.

    See today's rates

    $11,095/mo

    Est. payment

    Explore your selling options

    Work with a Zillow partner agent

    Leverage their expertise and Zillow's premium Showcase listings to get your home seen by more buyers.

    Get started

    List with your own agent

    Get your home in front of millions of buyers by listing it on Zillow.

    Learn how to do it

    Sell it yourself

    Take full control of how buyers see your home on Zillow by listing For Sale by Owner (FSBO).

    List your home

    What's special

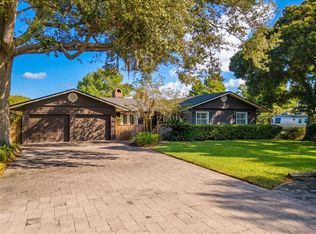
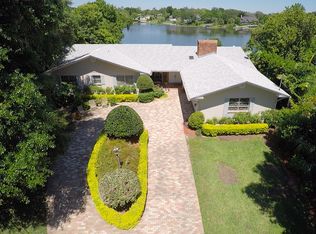
    Reduced TO $950,00! Very private 1.26 acre lakefront estate on Lake Jennie Jewel in the Conway area of 'olde' Orlando. Lush, park-like setting which includes many trees, plus magnificent camellia bushes gifted to the original owners by Harry P. Leu. The tranquil property is filled with native wildlife including bald eagles & red tail hawks plus great fishing from your own private dock and boat slip. Huge side yard is great for sports and privacy. The two story home is 4,492 sq. ft., 4 Br/ 3.5 Ba with expansive views of the salt water pool and the lake. Built in 2006, this home is in great condition and has beautiful wood floors, winding wrought iron stair case, volume ceilings, french doors, many large windows and arched wooden doors from the original house on the property. Downstairs master, formal living & dining rooms, office, including a large family/kitchen combo with brick fireplace. Upstairs has a huge game room and the bedrooms open to an upstairs sun deck overlooking the lake, downtown skyline & breathtaking sunsets. Close proximity to SODO, hospitals, downtown Orlando and many other venues. Come view this very special home and property. You'll love it!

    This property is off market, which means it's not currently listed for sale or rent on Zillow. This may be different from what's available on other websites or public sources.

    Facts & features

    Interior

    Bedrooms & bathrooms
    • Bedrooms: 4
    • Bathrooms: 4
    • Full bathrooms: 3
    • 1/2 bathrooms: 1
    Heating
    • Forced air
    Cooling
    • Central
    Appliances
    • Included: Dishwasher, Dryer, Garbage disposal, Microwave, Range / Oven, Refrigerator, Washer
    Features
    • Inside Utility, Solid Surface Counters, Solid Wood Cabinets, Blinds/Shades, Crown Molding
    • Flooring: Tile, Hardwood
    • Has fireplace: Yes
    Interior area
    • Total interior livable area: 4,279 sqft

    Property

    Parking
    • Parking features: Garage - Attached
    Features
    • Exterior features: Stucco
    • Has view: Yes
    • View description: Water
    • Has water view: Yes
    • Water view: Water
    Lot
    • Size: 0.96 Acres
    Details
    • Parcel number: 292312399600041

    Construction

    Type & style
    • Home type: SingleFamily
    • Architectural style: Traditional
    Materials
    • masonry
    • Roof: Composition
    Condition
    • Year built: 2006

    Utilities & green energy

    • Utilities for property: Septic

    Community & neighborhood

    Location
    • Region: Orlando

    Other

    Other facts
    • Appliances Included: Built In Oven, Disposal, Exhaust Fan, Oven
    • Exterior Features: French Doors, Irrigation System, Utility Shed, Mature Landscaping, Gutters / Downspouts
    • Foundation: Slab
    • Heatingand Fuel: Central
    • Interior Features: Inside Utility, Solid Surface Counters, Solid Wood Cabinets, Blinds/Shades, Crown Molding
    • Interior Layout: Formal Living Room Separate, Volume Ceilings, Kitchen/Family Room Combo, Split Bedroom, Master Bedroom Downstairs
    • Kitchen Features: Closet Pantry, Island, Breakfast Bar
    • Listing Type: Exclusive Right to Sell
    • Location: Street Paved, In County
    • Master Bath Features: Dual Sinks, Tub with Separate Shower Stall
    • Office Primary Board ID: Orlando Regional
    • Ownership: Fee Simple
    • Property Type: Residential
    • Roof: Shingle
    • Showing Time: View Instructions
    • Square Foot Source: Builder
    • Status: Active
    • Special Listing Type: Not Applicable
    • Property Description: Two Story
    • Property Style: Single Family Home
    • Utilities: Septic
    • Architectural Style: Traditional
    • Garage Carport: 3 Car Garage
    • Pool Type: Pool Sweep, Salt Water
    • Water Access: Lake
    • Water Extras: Skiing Allowed, Boathouse
    • Last Status: Incomplete
    • Minimum Lease: No Minimum
    • Ownership: Fee Simple

    Price history

    DateEventPrice
    10/11/2017Sold$817,300-14%$191/sqft
    Source: Public Record Report a problem
    7/30/2017Price change$950,000-2.6%$222/sqft
    Source: WINTER PARK LAND CO. #O5500836 Report a problem
    7/10/2017Price change$975,000-2%$228/sqft
    Source: WINTER PARK LAND CO. #O5500836 Report a problem
    6/21/2017Price change$995,000-9.5%$233/sqft
    Source: WINTER PARK LAND CO. #O5500836 Report a problem
    5/24/2017Price change$1,100,000+15.8%$257/sqft
    Source: WINTER PARK LAND CO. #O5500836 Report a problem
    3/30/2017Listed for sale$950,000+40.7%$222/sqft
    Source: WINTER PARK LAND CO. #O5500836 Report a problem
    9/17/2004Sold$675,000$158/sqft
    Source: Public Record Report a problem

    Public tax history

    YearProperty taxesTax assessment
    2024$11,947 +7.3%$763,322 +3%
    2023$11,133 +3%$741,089 +3%
    2022$10,810 +1.3%$719,504 +3%
    2021$10,674 +0.7%$698,548 +1.4%
    2020$10,603 +0.9%$688,903 +2.3%
    2019$10,512 +0.7%$673,414 +1.9%
    2018$10,438 $660,858 -2.3%
    2017$10,438 -2.7%$676,743 +0.1%
    2016$10,728 +0.2%$676,095 +0.2%
    2015$10,704 -2.7%$674,995 +4.1%
    2014$11,004 -7.4%$648,190 -7.6%
    2013$11,882 -1.3%$701,804 -0.6%
    2012$12,039 -11.8%$706,149 -11.1%
    2011$13,646 -4.9%$794,215 -7.7%
    2010$14,346 $860,488 -12.1%
    2009-- $978,646 -23%
    2008$20,453 -6.5%$1,270,674 -5.8%
    2007$21,875 +175.1%$1,349,066 +210.8%
    2006$7,952 -24.7%$434,000 -22.8%
    2005$10,565 +48.8%$561,926 +48%
    2004$7,100 +23.5%$379,644 +0.8%
    2003$5,747 +2.6%$376,612 +13%
    2002$5,602 -1.2%$333,267 +5.1%
    2001$5,668 +2.2%$317,108 +4.5%
    2000$5,545 $303,426

    Find assessor info on the county website

    Neighborhood: 32806

    Nearby schools

    GreatSchools rating
    Schools provided by the listing agent
    • Elementary: Pershing Elem
    • Middle: Conway Middle
    • High: Boone High

    Source: The MLS. This data may not be complete. We recommend contacting the local school district to confirm school assignments for this home.

    Get a cash offer in 3 minutes
    Find out how much your home could sell for in as little as 3 minutes with a no-obligation cash offer.
    Estimated market value
    $1,565,900
    Get a cash offer in 3 minutes
    Find out how much your home could sell for in as little as 3 minutes with a no-obligation cash offer.
    Estimated market value
    $1,565,900