Welcome to this bright and spacious 1,056 sq ft single wide, built in 2005, located in the pet friendly 55+ community of Thornton Estates. This home offers a comfortable and easy lifestyle. Vaulted ceilings make the space feel open and inviting, perfect for spending time with family and friends. The cozy family room features soft carpeting and a ceiling fan allowing for a little air ventilation while relaxing after a long day. In the eat-in kitchen, you'll find plenty of cabinets and storage, making cooking and entertaining simple. The primary bedroom is a relaxing retreat with two large windows that let in lots of natural light. The en-suite bathroom includes a spacious single sink vanity and a shower-tub combo for your convenience. Two additional bedrooms provide options for guests, storage, or a home office. A second full bathroom with a similar shower-tub setup adds extra convenience and allows residents to choose between a bath or shower. You will also be pleased to know that the water heater and oven range was replaced just a year and a half ago along with a newer carport out front. Don’t miss this chance to own a lovely single wide in a vibrant 55+ community that features an awesome clubhouse and pool! There’s plenty of space for comfortable living and entertaining. CALL TO SCHEDULE A SHOWING TODAY!!!
Sold for $62,500
$62,500
3600 E 88th Avenue LOT 121, Thornton, CO 80229
3beds
1,056sqft
Manufactured Home
Built in 2005
-- sqft lot
$120,700 Zestimate®
$59/sqft
$1,968 Estimated rent
Home value
$120,700
$100,000 - $150,000
$1,968/mo
Zestimate® history
Owner options
List your home for rent
$1,968/mo
Rent Zestimate®
Find your next renter with Zillow Rental Manager. Plus, with online applications, you can quickly screen prospective tenants – for free.
$1,968/mo
Rent Zestimate®
Refinance and save
$1,360/mo
Est. payment
Refinancing to a lower rate could help reduce your monthly payments and save thousands over the life of the loan.
$1,360/mo
Est. payment
Explore your selling options
Work with a Zillow partner agent
Leverage their expertise and Zillow's premium Showcase listings to get your home seen by more buyers.
Get startedList with your own agent
Get your home in front of millions of buyers by listing it on Zillow.
Learn how to do itSell it yourself
Take full control of how buyers see your home on Zillow by listing For Sale by Owner (FSBO).
List your homeWhat's special
Zillow last checked:
Listing updated:
Listed by:
Jennifer Walthall 303-257-5652 jennifer@metro21realestate.com,
Metro 21 Real Estate Group,
Lucas Akers 303-430-4663,
Metro 21 Real Estate Group
Bought with:
Charlie Belger, 100088609
JPAR Modern Real Estate
Source: REcolorado as distributed by MLS GRID,MLS#: 9757090
Facts & features
Interior
Bedrooms & bathrooms
- Bedrooms: 3
- Bathrooms: 2
- Full bathrooms: 2
- Main level bathrooms: 2
- Main level bedrooms: 3
Primary bedroom
- Description: Large Windows For Great Natural Lighting.
- Level: Main
Bedroom
- Description: Perfect Size Secondary Bedroom With Carpet.
- Level: Main
Bedroom
- Description: Perfect For Guest Room, Office, Storage, Or Workout Space
- Level: Main
Primary bathroom
- Description: Spacious Vanity Perfect For All Storage Needs, And Shower-Tub Combo.
- Level: Main
Bathroom
- Description: Convenient Shower-Tub Combo And Single-Sink Vanity.
- Level: Main
Family room
- Description: Carpeted Family Room With Vaulted Ceilings! Features Ceiling Fan!
- Level: Main
Kitchen
- Description: Large Eat-In Kitchen Space. Appliances Included!
- Level: Main
Laundry
- Description: Separate Space For Washer And Dryer.
- Level: Main
Heating
- Forced Air
Cooling
- Central Air
Appliances
- Included: Dishwasher, Dryer, Oven, Range, Range Hood, Refrigerator, Washer
Features
- Ceiling Fan(s), Eat-in Kitchen, Laminate Counters, Smoke Free, Vaulted Ceiling(s), Walk-In Closet(s)
- Flooring: Carpet, Laminate
- Windows: Double Pane Windows, Window Coverings
Interior area
- Total structure area: 1,056
- Total interior livable area: 1,056 sqft
- Finished area above ground: 1,056
- Finished area below ground: 0
Property
Parking
- Total spaces: 3
- Parking features: Asphalt
- Carport spaces: 1
- Details: Reserved Spaces: 2
Features
- Park: Thornton Estates
Details
- Parcel number: M0016718
- On leased land: Yes
- Lease amount: $1,063
- Land lease expiration date: 1758240000000
- Special conditions: Standard
Construction
Type & style
- Home type: MobileManufactured
- Property subtype: Manufactured Home
Materials
- Vinyl Siding
- Roof: Composition
Condition
- Year built: 2005
Utilities & green energy
- Electric: 110V
- Sewer: Public Sewer
- Water: Public
- Utilities for property: Cable Available, Electricity Connected, Internet Access (Wired), Natural Gas Connected, Phone Available
Community & HOA
Community
- Senior community: Yes
HOA
- Has HOA: Yes
- Amenities included: Clubhouse, Pool
- HOA fee: $1,063 monthly
- HOA name: Thornton Estates
- HOA phone: 303-288-0886
Location
- Region: Thornton
Financial & listing details
- Price per square foot: $59/sqft
- Tax assessed value: $49,800
- Annual tax amount: $94
- Date on market: 9/19/2024
- Listing terms: Cash,Conventional
- Exclusions: Sellers Personal Property.
- Ownership: Individual
- Electric utility on property: Yes
- Body type: Single Wide
Price history
| Date | Event | Price |
|---|---|---|
| 12/4/2024 | Sold | $62,500-3.7%$59/sqft |
Source:  REcolorado as distributed by MLS GRID #9757090 Report a problem REcolorado as distributed by MLS GRID #9757090 Report a problem | ||
| 10/1/2024 | Pending sale | $64,900$61/sqft |
Source: REcolorado as distributed by MLS GRID #9757090 Report a problem | ||
| 9/19/2024 | Listed for sale | $64,900+146.8%$61/sqft |
Source: REcolorado as distributed by MLS GRID #9757090 Report a problem | ||
| 6/29/2005 | Sold | $26,300$25/sqft |
Source: Agent Provided Report a problem | ||
Public tax history
| Year | Property taxes | Tax assessment |
|---|---|---|
| 2025 | $95 +0.8% | $3,110 +1.3% |
| 2024 | $94 -69.6% | $3,070 |
| 2023 | $310 +6% | $3,070 -1.3% |
| 2022 | $293 | $3,110 -2.8% |
| 2021 | -- | $3,200 +19% |
| 2020 | $126 | $2,690 -0.4% |
| 2019 | $126 +122.9% | $2,700 +136.8% |
| 2018 | $57 | $1,140 |
| 2017 | $57 | $1,140 -46.7% |
| 2016 | -- | $2,140 |
| 2015 | $213 +2.6% | $2,140 -7.8% |
| 2014 | $207 | $2,320 |
| 2013 | -- | $2,320 |
| 2012 | -- | $2,320 |
| 2011 | -- | $2,320 |
| 2010 | -- | $2,320 |
| 2009 | -- | $2,320 -11.8% |
| 2008 | -- | $2,630 |
Find assessor info on the county website
Neighborhood: Thornton Estates
Nearby homes
- $13,110,599-- bd2 ba4k sqft3600 E 88th Ave #1, Denver, CO 80229Off Market
- $38,0002 bd1 ba924 sqft3600 E 88th Ave LOT 139, Thornton, CO 80229Sold
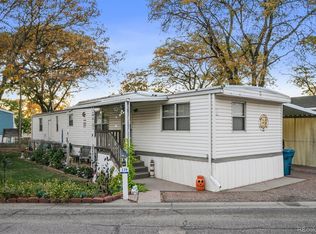
- $84,9002 bd1 ba840 sqft3600 E 88th Ave LOT 158, Thornton, CO 80229Off Market

- $45,0003 bd2 ba1.2k sqft3600 E 88th Ave LOT 166, Thornton, CO 80229Sold

- $75,0443 bd2 ba1.1k sqft3600 E 88th Ave LOT 189, Thornton, CO 80229Sold
- $62,0003 bd2 ba1.2k sqft3600 E 88th Ave LOT 65, Thornton, CO 80229Sold
- $21,0002 bd1 ba732 sqft3600 E 88th Ave LOT 128, Thornton, CO 80229Sold
- $105,8002 bd2 ba1.1k sqft3600 E 88th Ave LOT 153, Thornton, CO 80229Off Market
Nearby schools
GreatSchools rating
- 3/10Meadow Community SchoolGrades: PK-8Distance: 0.4 mi
- 4/10Mapleton Early College High SchoolGrades: 9-12Distance: 0.6 mi
- 5/10Mapleton Expeditionary School Of The ArtsGrades: 9-12Distance: 0.6 mi
Schools provided by the listing agent
- Elementary: Monterey K-8
- Middle: Monterey K-8
- High: Academy
- District: Mapleton R-1
Source: REcolorado as distributed by MLS GRID. This data may not be complete. We recommend contacting the local school district to confirm school assignments for this home.
Get a cash offer in 3 minutes
Find out how much your home could sell for in as little as 3 minutes with a no-obligation cash offer.
Estimated market value
$120,700
Get a cash offer in 3 minutes
Find out how much your home could sell for in as little as 3 minutes with a no-obligation cash offer.
Estimated market value
$120,700
- Colorado
- Adams County
- Thornton
- 80229
- Thornton Estates
- 3600 E 88th Avenue LOT 121
Nearby cities
Nearby neighborhoods
Nearby zip codes
Other Thornton Topics
