Skip main navigation
For sale
  • Price cut: $100K (6/23)
    $1,449,000

    3600 E Bates Avenue, Denver, CO 80210

    4beds
    2,521sqft
    : 
    Loading
    Get pre-qualified
    Single Family Residence
    Built in 1954
    0.29 Acres Lot
    $-- Zestimate®
    $575/sqft
    $-- HOA

    What's special

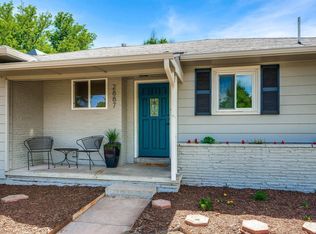
    Welcome home to 3600 Bates Ave — a stunning mid-century modern ranch, completely reimagined in one of Denver’s most beloved neighborhoods, Wellshire. From the moment you step inside, the home is drenched in natural light thanks to skylights, clerestory windows, and soaring vaulted ceilings that create an airy, open feel throughout the main level. Rich oak hardwood floors flow seamlessly through the space, setting the tone for a warm yet elevated design aesthetic. The heart of the home is the beautifully redesigned open-concept kitchen and living area — equal parts stylish and functional. Whether you’re hosting friends, baking on a Sunday morning, or gathering around the oversized island with a glass of wine, this space was made for living well. A 36" gas range, abundant storage, and thoughtful finishes make the kitchen as practical as it is beautiful. The primary suite feels like a true retreat, featuring a spacious walk-in closet, dual vanity, and an oversized walk-in shower that turns everyday routines into a spa-like experience. Downstairs, the vibe shifts to cozy and playful. The expansive lower level is ready for movie nights, game days, sleepovers, or all of the above — anchored by a charming wood-burning fireplace that makes the space feel inviting year-round. Two conforming secondary bedrooms with generous closet space, a large laundry room with extra storage, and a thoughtfully designed ¾ bath with personality and flair complete the basement level. Outside, the backyard offers a private escape rarely found in the city. Mature landscaping, raised garden beds with a drip system, and multiple patio spaces create the perfect setting for quiet mornings, summer dinners, or entertaining under the stars. And thanks to the unique backload garage and driveway configuration, this home lives differently than the rest — tucked back from the street with a sense of privacy and calm that makes this lot truly special.
    63 days
    |
    1,382
    |
    93
    |

    Zillow last checked:

    Listing updated:

    Listed by:

    Rachel Kennedy 303-547-8775 rachel@thekennedyhomegroup.com,

    The Kennedy Home Group

    Source: REcolorado as distributed by MLS GRID,MLS#: 5623299MLS Logo

    Loading...

      Facts & features

      Interior

      Bedrooms & bathrooms
      • Bedrooms: 4
      • Bathrooms: 3
      • Full bathrooms: 1
      • 3/4 bathrooms: 2
      • Main level bathrooms: 2
      • Main level bedrooms: 2
      Bedroom
      • Features: Primary Suite
      • Level: Main
      Bedroom
      • Level: Main
      Bedroom
      • Level: Basement
      Bedroom
      • Level: Basement
      Bathroom
      • Features: Primary Suite
      • Level: Main
      Bathroom
      • Level: Main
      Bathroom
      • Level: Basement
      Bonus room
      • Level: Basement
      Dining room
      • Level: Main
      Kitchen
      • Level: Main
      Laundry
      • Level: Basement
      Living room
      • Level: Main
      Heating
      • Forced Air
      Cooling
      • Central Air
      Appliances
      • Included: Dishwasher, Disposal, Microwave, Oven, Range, Range Hood, Refrigerator, Tankless Water Heater
      Features
      • Kitchen Island, Open Floorplan, Primary Suite, Quartz Counters, Vaulted Ceiling(s), Walk-In Closet(s)
      • Flooring: Carpet, Tile, Wood
      • Basement: Finished,Full
      • Number of fireplaces: 1
      • Fireplace features: Basement, Wood Burning
      Interior area
      • Total structure area: 2,521
      • Total interior livable area: 2,521 sqft
      • Finished area above ground: 1,345
      • Finished area below ground: 1,176
      Video & virtual tour

      Property

      Parking
      • Total spaces: 2
      • Parking features: Dry Walled, Exterior Access Door, Heated Garage, Oversized
      • Garage spaces: 2
      Features
      • Levels: One
      • Stories: 1
      • Patio & porch: Covered, Deck, Patio
      • Exterior features: Garden
      • Fencing: Partial
      Lot
      • Size: 0.29 Acres
      • Features: Level
      Details
      • Parcel number: 536106024
      • Zoning: S-SU-D
      • Special conditions: Standard

      Construction

      Type & style
      • Home type: SingleFamily
      • Architectural style: Mid-Century Modern
      • Property subtype: Single Family Residence
      Materials
      • Vinyl Siding
      Condition
      • Updated/Remodeled
      • Year built: 1954

      Utilities & green energy

      • Sewer: Public Sewer
      • Water: Public

      Community & HOA

      Community
      • Subdivision: Wellshire Heights
      HOA
      • Has HOA: No
      Location
      • Region: Denver

      Financial & listing details

      • Price per square foot: $575/sqft
      • Tax assessed value: $910,500
      • Annual tax amount: $4,009
      • Date on market: 5/15/2026
      • Listing terms: Cash,Conventional,Jumbo,VA Loan
      • Exclusions: Staging Items
      • Ownership: Corporation/Trust

        Estimated market value

        Not available

        Estimated sales range

        Not available

        Not available

        Price history

        DateEventPrice
        6/23/2026Price change$1,449,000-6.5%$575/sqft
        Source: REcolorado as distributed by MLS GRID #5623299 Report a problem
        6/9/2026Price change$1,549,000-3.1%$614/sqft
        Source: REcolorado as distributed by MLS GRID #5623299 Report a problem
        5/27/2026Price change$1,599,000-3.1%$634/sqft
        Source: REcolorado as distributed by MLS GRID #5623299 Report a problem
        5/15/2026Listed for sale$1,650,000+90.8%$655/sqft
        Source: REcolorado as distributed by MLS GRID #5623299 Report a problem
        10/24/2025Sold$865,000$343/sqft
        Source: REcolorado as distributed by MLS GRID #6259350 Report a problem

        Public tax history

        YearProperty taxesTax assessment
        2024$4,442 +9.3%$57,320 -5.4%
        2023$4,065 +3.6%$60,580 +18.5%
        2022$3,923 +54.1%$51,110 -2.8%
        2021$2,546 +2.9%$52,580 +26.8%
        2020$2,475 +3.5%$41,470 -0.7%
        2019$2,391 $41,760 +9.6%
        2018$2,391 +0.3%$38,110
        2017$2,384 +20.8%$38,110 +14.7%
        2016$1,974 +34.1%$33,230
        2015$1,472 0%$33,230 +29.4%
        2014$1,472 -11.4%$25,680
        2013$1,661 -16%$25,680 -7.4%
        2012$1,977 +7.9%$27,720
        2011$1,831 +2.2%$27,720 +0.8%
        2010$1,791 +37.8%$27,500
        2009$1,300 -0.2%$27,500 +0.3%
        2008$1,302 +35.2%$27,430
        2007$963 -34.9%$27,430 +22.7%
        2006$1,480 +10.5%$22,350
        2005$1,339 +9%$22,350 +4.6%
        2003$1,229 +1.9%$21,370 +4.1%
        2002$1,206 $20,530 +23.2%
        2001-- $16,660
        Find assessor info on the county website

        Monthly payment

        Est. payment

        Payment breakdown

        Explore the cost of this home by adjusting the details. Changes won't be saved.
        All calculations are estimates and provided by Zillow, Inc. for informational purposes only. Actual amounts may vary.
        HOA fees may include property taxes on listings classified as Co-Ops. Contact the listing agent and/or owner for fee details.
        Mortgage interest rates are dependent on a number of factors, including credit score, down payment, and repayment length. Interest rate data provided by Zillow Group Marketplace, Inc. as of 1/1/1970 from various mortgage lenders with which we have lead or other similar arrangements; the Estimated Payment is an average of those rates.
        See how much you could borrow to make a competitive offer.

        Climate risks

        Neighborhood: Wellshire

        Getting around

        71 / 100
        Very Walkable
        37 / 100
        Some Transit
        78 / 100
        Very Bikeable

        Nearby schools

        GreatSchools rating
        Schools provided by the listing agent
        • Elementary: Slavens E-8
        • Middle: Merrill
        • High: Thomas Jefferson
        • District: Denver 1

        Source: REcolorado as distributed by MLS GRID. This data may not be complete. We recommend contacting the local school district to confirm school assignments for this home.

        A local agent can set up tours, give advice and negotiate with sellers.

        Browse local experts

        Similar homes