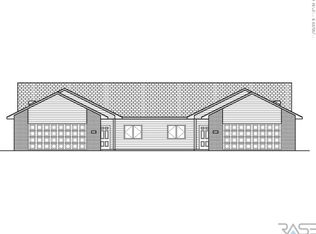

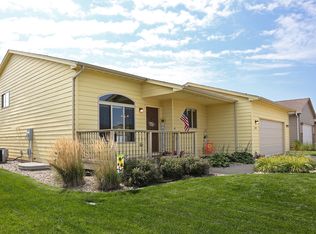
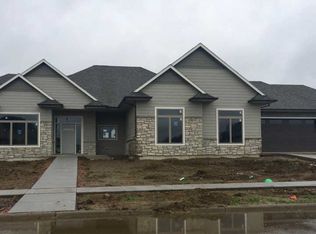
Gorgeous Sierra Ranch Floor Plan Quality Built by Allen Homes in Dakota Prairie Addition! This home is an absolute stunner and showcases a dream kitchen loaded with custom white painted stacked Showplace cabinets, luxurious quartz countertops with undermount Blanco sink in the huge 4'x8' center island with dramatic pendant lighting fixtures, upgraded appliance package, and a large sought after 8'x6' walk-in pantry. Luxurious master suite with tray ceiling, walk-in closet, and private bath with tile shower and double sinks. Water resistant laminate flooring through kitchen, dining, living, and entry. Lower level has potential for 2 more bedrooms, a full bath, and huge family room! Additional amenities include 3 panel doors, 9' ceilings throughout main floor with grid ceiling detail in the living room, hand scraped Tuscan ceilings, custom closet organizers, high efficiency Carrier furnace and central air units, and 16'6"x12'0" covered rear deck. Oversized 3 car garage with floor drain.
This property is off market, which means it's not currently listed for sale or rent on Zillow. This may be different from what's available on other websites or public sources.