HIGHLY SOUGHT-AFTER ST. PETE BEACH LOCATION! LIVE THE CARE-FREE VACATION LIFE IN THIS WONDERFUL WATERFRONT COTTAGE JUST THREE BLOCKS FROM YOUR BEAUTIFUL, POWDER-SOFT, WHITE SAND BEACH. Private, cozy and attractively- landscaped corner lot, with an inviting upscale community feel, you’ll be captivated by the gorgeous wide waterviews enjoyed from your enclosed, climate-controlled front porch. This residence allows for a boat dock and lift – enabling you to quickly reach Boca Ciega Bay and the Gulf of Mexico from its deep protected waters. The full-service kitchen is adjoined by a dedicated dining area with built-ins. Large living room is complemented by two sizable bedrooms. The home has a generously-sized, one-car garage and ample additional parking. Private outdoor hot/cold water shower offers a nice rinse-off and changing location when coming from a boat or the beach. Sizable private courtyard is a great place for evening conversation/entertainment or daytime barbeques. To our knowledge, new owner will have the right to install a new boat dock and lift on waterway across from the home; buyer to verify. Two private beach lots, owned by the Don CeSar Place Association, provide assoc homeowners private access to the beach. A short, easy walk to the renowned Don CeSar Hotel and its 5-star, world-class amenities; a similarly short walk to the upscale dining/hotel facilities of the Zamora. Take-in the beach and its dazzling sunsets, or cruise the pristine intracoastal waterways and the Gulf of Mexico. This cottage boasts an outstanding location to enjoy the best of boating and the beach. A terrific commuting location close to the Pinellas Bayway - downtown St. Pete is just 12 minutes away, Tampa International Airport is a 30 minute drive, and you’ll reach downtown Tampa in just 35 minutes. A perfect weekend getaway cottage! Dimensions are estimates, buyer to verify.
Sold for $1,340,000
$1,340,000
3600 E MARITANA DRIVE, ST PETE BEACH, FL 33706
2beds
1,149sqft
Single Family Residence
Built in 1945
5,998 Square Feet Lot
$931,600 Zestimate®
$1,166/sqft
$2,954 Estimated rent
Home value
$931,600
$801,000 - $1.06M
$2,954/mo
Zestimate® history
Owner options
List your home for rent
$2,954/mo
Rent Zestimate®
Find your next renter with Zillow Rental Manager. Plus, with online applications, you can quickly screen prospective tenants – for free.
$2,954/mo
Rent Zestimate®
Refinance and save
$9,255/mo
Est. payment
Refinancing to a lower rate could help reduce your monthly payments and save thousands over the life of the loan.
$9,255/mo
Est. payment
Explore your selling options
Work with a Zillow partner agent
Leverage their expertise and Zillow's premium Showcase listings to get your home seen by more buyers.
Get startedList with your own agent
Get your home in front of millions of buyers by listing it on Zillow.
Learn how to do itSell it yourself
Take full control of how buyers see your home on Zillow by listing For Sale by Owner (FSBO).
List your homeWhat's special
Zillow last checked:
Listing updated:
Listed by:
Dania Perry 727-215-2045,
CENTURY 21 JIM WHITE & ASSOC 727-367-3795
Bought with:
Dania Perry, 3174263
CENTURY 21 JIM WHITE & ASSOC
Source: Stellar MLS,MLS#: U8228909 Originating MLS: Pinellas Suncoast
Originating MLS: Pinellas Suncoast
Facts & features
Interior
Bedrooms & bathrooms
- Bedrooms: 2
- Bathrooms: 1
- Full bathrooms: 1
Rooms
- Room types: Attic, Breakfast Room Separate, Family Room, Florida Room, Dining Room
Primary bedroom
- Features: Built-in Closet
- Level: First
- Dimensions: 13x12
Kitchen
- Level: First
- Dimensions: 9x8
Living room
- Level: First
- Dimensions: 14x13
Heating
- Central, Electric
Cooling
- Central Air
Appliances
- Included: Disposal, Electric Water Heater, Microwave, Range, Refrigerator
- Laundry: In Garage
Features
- Built-in Features, Ceiling Fan(s), Living Room/Dining Room Combo, Open Floorplan, Primary Bedroom Main Floor, Thermostat
- Flooring: Ceramic Tile, Luxury Vinyl, Tile
- Doors: Outdoor Shower
- Windows: Aluminum Frames, Blinds, Double Pane Windows, Drapes, Storm Window(s), Insulated Windows, Low Emissivity Windows, Rods, Thermal Windows, Hurricane Shutters, Hurricane Shutters/Windows
- Has fireplace: No
- Common walls with other units/homes: Corner Unit,End Unit
Interior area
- Total structure area: 1,479
- Total interior livable area: 1,149 sqft
Property
Parking
- Total spaces: 1
- Parking features: Driveway, Garage Door Opener, Garage Faces Rear, Oversized
- Garage spaces: 1
- Has uncovered spaces: Yes
- Details: Garage Dimensions: 19x13
Features
- Levels: One
- Stories: 1
- Patio & porch: Deck, Front Porch, Patio, Porch
- Exterior features: Irrigation System, Lighting, Outdoor Shower, Sidewalk
- Has spa: Yes
- Fencing: Other
- Has view: Yes
- View description: Water, Intracoastal Waterway
- Has water view: Yes
- Water view: Water,Intracoastal Waterway
- Waterfront features: Gulf/Ocean Front, Waterfront, Intracoastal Waterway, Bay/Harbor Access, Beach Access, Beach - Access Deeded, Gulf/Ocean Access, Gulf/Ocean to Bay Access, Intracoastal Waterway Access, Sailboat Water, Seawall
- Body of water: BOCA CIEGA BAY - MCPHERSON BAY
Lot
- Size: 5,998 Square Feet
- Dimensions: 50 x 110
- Features: Corner Lot, Flood Insurance Required, FloodZone, City Lot, In County, Landscaped, Level, Near Marina, Near Public Transit, Sidewalk
- Residential vegetation: Mature Landscaping, Oak Trees, Trees/Landscaped
Details
- Parcel number: 073216218520140010
- Zoning: SFR
- Special conditions: None
Construction
Type & style
- Home type: SingleFamily
- Architectural style: Custom
- Property subtype: Single Family Residence
Materials
- Block, Stucco
- Foundation: Concrete Perimeter, Crawlspace
- Roof: Shingle
Condition
- New construction: No
- Year built: 1945
Utilities & green energy
- Sewer: Public Sewer
- Water: Public
- Utilities for property: BB/HS Internet Available, Cable Available, Cable Connected, Electricity Available, Electricity Connected, Fire Hydrant, Phone Available, Public, Sewer Available, Sewer Connected, Sprinkler Recycled, Street Lights, Water Available, Water Connected
Community & HOA
Community
- Features: Gulf/Ocean Front, Intracoastal Waterway, Water Access, Waterfront, Golf Carts OK, Irrigation-Reclaimed Water, Sidewalks
- Security: Security System, Security System Owned, Smoke Detector(s)
- Pet fee: $0 monthly
- Subdivision: DON CE-SAR PLACE
HOA
- Has HOA: No
Location
- Region: Saint Pete Beach
Financial & listing details
- Price per square foot: $1,166/sqft
- Tax assessed value: $496,905
- Annual tax amount: $8,170
- Date on market: 2/6/2024
- Cumulative days on market: 11 days
- Listing terms: Cash,Conventional
- Ownership: Fee Simple
- Total actual rent: 0
- Electric utility on property: Yes
- Road surface type: Paved
Price history
| Date | Event | Price |
|---|---|---|
| 6/17/2024 | Listing removed | -- |
Source: Zillow Rentals Report a problem | ||
| 5/31/2024 | Listed for rent | $3,500$3/sqft |
Source: Zillow Rentals Report a problem | ||
| 3/29/2024 | Sold | $1,340,000-4.2%$1,166/sqft |
Source:  Stellar MLS #U8228909 Report a problem Stellar MLS #U8228909 Report a problem | ||
| 2/20/2024 | Pending sale | $1,399,000$1,218/sqft |
Source: Stellar MLS #U8228909 Report a problem | ||
| 2/20/2024 | Price change | $1,399,000+3.6%$1,218/sqft |
Source: Stellar MLS #U8228909 Report a problem | ||
| 2/6/2024 | Listed for sale | $1,350,000+618.8%$1,175/sqft |
Source: Stellar MLS #U8228909 Report a problem | ||
| 10/1/2013 | Sold | $187,800$163/sqft |
Source: Public Record Report a problem | ||
Public tax history
| Year | Property taxes | Tax assessment |
|---|---|---|
| 2025 | $8,049 -21% | $496,905 -5.9% |
| 2024 | $10,183 +19.6% | $528,192 +10% |
| 2023 | $8,511 +11.5% | $480,175 +10% |
| 2022 | $7,636 +8% | $436,523 +10% |
| 2021 | $7,070 +8% | $396,839 +10% |
| 2020 | $6,548 +6.9% | $360,763 +9.3% |
| 2019 | $6,125 | $330,119 -0.1% |
| 2018 | $6,125 +9.9% | $330,366 0% |
| 2017 | $5,575 +21.4% | $330,465 +33.2% |
| 2016 | $4,593 +5.4% | $248,023 +7.8% |
| 2015 | $4,356 +8.3% | $230,072 +8.3% |
| 2014 | $4,022 +4.9% | $212,516 +4.6% |
| 2013 | $3,836 +5.2% | $203,087 +8.2% |
| 2012 | $3,645 | $187,708 +6.3% |
| 2011 | -- | $176,509 -12.4% |
| 2010 | -- | $201,597 -11.4% |
| 2009 | -- | $227,599 -16.3% |
| 2008 | $4,764 | $272,000 -13% |
| 2007 | -- | $312,700 +28.5% |
| 2005 | -- | $243,400 +21% |
| 2004 | $3,936 +7.6% | $201,100 +8.3% |
| 2003 | $3,659 +34.1% | $185,700 +10.3% |
| 2002 | $2,730 | $168,400 +22.7% |
| 2001 | $2,730 +8.9% | $137,300 +8.4% |
| 2000 | $2,507 | $126,700 |
Find assessor info on the county website
Neighborhood: 33706
Nearby homes
- $1,450,0003 bd3 ba2.5k sqft3604 E Maritana Dr, Saint Pete Beach, FL 33706Sold

- $1,070,1004 bd3 ba2.9k sqft3520 E Maritana Dr, Saint Pete Beach, FL 33706Off Market
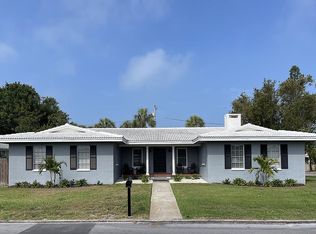
- $800,0003 bd3 ba2k sqft3606 E Maritana Dr, Saint Pete Beach, FL 33706Sold
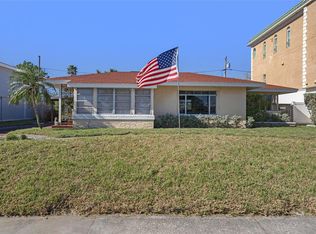
- $2,893,800-- bd2 ba4.8k sqft3610 E Maritana Dr, Saint Pete Beach, FL 33706Off Market
- $829,6003 bd2 ba1.4k sqft3516 E Maritana Dr, Saint Pete Beach, FL 33706Off Market
- $760,0002 bd2 ba1k sqft3607 Casablanca Ave, Saint Pete Beach, FL 33706Sold
- $1,100,300-- bd2 ba1.9k sqft3614 Casablanca Ave, Saint Pete Beach, FL 33706Off Market
- $924,2003 bd2 ba1.8k sqft3612 Casablanca Ave, Saint Pete Beach, FL 33706Off Market
Nearby schools
GreatSchools rating
- 6/10Azalea Elementary SchoolGrades: PK-5Distance: 5.3 mi
- 4/10Bay Point Middle SchoolGrades: 6-8Distance: 4.6 mi
- 4/10Boca Ciega High SchoolGrades: 9-12Distance: 3.8 mi
Schools provided by the listing agent
- Elementary: Azalea Elementary-PN
- Middle: Bay Point Middle-PN
- High: Boca Ciega High-PN
Source: Stellar MLS. This data may not be complete. We recommend contacting the local school district to confirm school assignments for this home.
Get a cash offer in 3 minutes
Find out how much your home could sell for in as little as 3 minutes with a no-obligation cash offer.
Estimated market value
$931,600
Get a cash offer in 3 minutes
Find out how much your home could sell for in as little as 3 minutes with a no-obligation cash offer.
Estimated market value
$931,600
- Florida
- Pinellas County
- Saint Pete Beach
- 33706
- 3600 E MARITANA DRIVE
Nearby cities
Nearby zip codes
Other Saint Pete Beach Topics
- Apartments for Rent in 33706
- Houses for Sale in 33706
- Houses for Rent in 33706
- 33706 Real Estate
- Saint Pete Beach Condos
- Houses for Sale in Saint Pete Beach
- Newest Listings in Saint Pete Beach
- Saint Pete Beach Home Values
- Saint Pete Beach Real Estate Agents
- Saint Pete Beach Refinance
- Saint Pete Beach Mortgage Rates
