Skip main navigation
Off market
  • $317,700

    3600 Eastbrooke Dr, Evansville, IN 47711

    4beds
    2,400sqft
    SingleFamily
    Built in 1978
    0.32 Acres Lot
    $317,700 Zestimate®
    $132/sqft
    $2,325 Estimated rent

    Home value

    $317,700

    $299,000 - $337,000

    $2,325/mo

    Zestimate® history
    Loading
    Loading...

    Owner options

    List your home for rent

    $2,325/mo

    Rent Zestimate®

    Find your next renter with Zillow Rental Manager. Plus, with online applications, you can quickly screen prospective tenants – for free.

    Learn more

    $2,325/mo

    Rent Zestimate®

    Refinance and save

    $1,935/mo

    Est. payment

    Refinancing to a lower rate could help reduce your monthly payments and save thousands over the life of the loan.

    See today's rates

    $1,935/mo

    Est. payment

    Explore your selling options

    Work with a Zillow partner agent

    Leverage their expertise and Zillow's premium Showcase listings to get your home seen by more buyers.

    Get started

    List with your own agent

    Get your home in front of millions of buyers by listing it on Zillow.

    Learn how to do it

    Sell it yourself

    Take full control of how buyers see your home on Zillow by listing For Sale by Owner (FSBO).

    List your home

    What's special

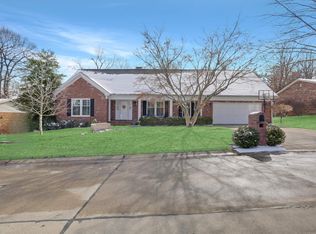
    Imagine yourself in this perfectly organized, tree-shaded lot. This North Evansville beauty provides a warm feeling of home within minutes of arriving. The home is a large 4 Bedroom 2 1/2 Bath with a third floor Getaway Room. As you enter you will notice the hardwood dining room floor, imagine yourself hosting family dinner or doing homework. The warm and inviting living room is enhanced with a centered wood-burning fireplace, offering warmth and long nights of romantic cuddling with some hot chocolate. The spacious breakfast area overlooks the spacious backyard, and flows into the large open concept kitchen, hosting all Whirlpool Brand Appliances. The comfortably-sized master bedroom lacks no storage, and includes a walk-in closet adjacent to the master bath, featuring a tiled stand up shower with abundant room, even for couples! Updated vanity The 3 other bedrooms are sure to fill any of your needs needs. As if that weren't enough, you can head to the 3rd floor for your own personal game / art room getaway from the daily stressors of life. Enjoy the back patio looking out over the fenced in yard both morning and night, so bring your coffee and wine, and make this house your home before someone else beats you to it! Home warranty is included.

    This property is not currently displayed as for sale or rent on Zillow. This may be different from what's on other websites or public sources.
    Facts & features

    Interior

    Bedrooms & bathrooms
    • Bedrooms: 4
    • Bathrooms: 3
    • Full bathrooms: 2
    • 1/2 bathrooms: 1
    • Main level bathrooms: 2
    Heating
    • Other, Electric, Gas
    Cooling
    • Central
    Appliances
    • Included: Dishwasher, Garbage disposal, Microwave, Refrigerator
    • Laundry: Main, Washer Hookup, Electric Dryer Hookup, Main Level
    Features
    • Flooring: Carpet, Hardwood
    • Basement: None
    • Has fireplace: Yes
    • Fireplace features: masonry
    Interior area
    • Total interior livable area: 2,400 sqft
    • Finished area below ground: 0

    Property

    Parking
    • Total spaces: 2
    • Parking features: Garage - Attached
    Features
    • Patio & porch: Deck
    • Exterior features: Vinyl
    • Fencing: Privacy
    Lot
    • Size: 0.32 Acres
    • Features: Corner Lot, Rural Subdivision
    Details
    • Parcel number: 820611002482031019

    Construction

    Type & style
    • Home type: SingleFamily
    Materials
    • masonry
    • Foundation: Crawl/Raised
    • Roof: Asphalt
    Condition
    • Year built: 1978

    Utilities & green energy

    • Electric: Vectren Corp
    • Gas: Vectren Energy
    • Sewer: Public Sewer
    • Water: Public
    • Utilities for property: Cable Available, Cable Connected

    Community & HOA

    Location
    • Region: Evansville

    Financial & listing details

    • Price per square foot: $132/sqft
    • Tax assessed value: $312,600
    • Annual tax amount: $3,077

    Price history

    DateEventPrice
    12/21/2020Sold$225,000-3.4%$94/sqft
    Source: eXp Realty #182559853 Report a problem
    10/26/2020Listed for sale$233,000-6.8%$97/sqft
    Source: eXp Realty, LLC #202043201 Report a problem
    12/5/2011Sold$250,000+47.1%$104/sqft
    Source: Public Record Report a problem
    6/15/2009Sold$169,900-5.6%$71/sqft
    Source: Agent Provided Report a problem
    1/10/2009Price change$179,900-3%$75/sqft
    Source: Visual Tour #160843 Report a problem
    11/9/2008Listed for sale$185,500$77/sqft
    Source: Visual Tour #160843 Report a problem

    Public tax history

    YearProperty taxesTax assessment
    2025$3,077 +3.8%$312,600 +8.2%
    2024$2,964 +31.3%$288,800 +0.8%
    2023$2,257 +6.1%$286,400 +31.9%
    2022$2,128 +6.3%$217,100 +8.7%
    2021$2,001 +35.7%$199,800 +1.7%
    2020$1,475 -2.2%$196,500 +24.1%
    2019$1,508 +1.5%$158,400 -2.2%
    2018$1,486 +3.4%$162,000 +0.6%
    2017$1,437 +90.9%$161,000 +0.4%
    2016$753 -45%$160,400 +1.8%
    2014$1,369 -1.4%$157,500 -5.3%
    2013$1,389 -6.6%$166,400 +0.5%
    2012$1,487 +20.6%$165,500 -1.1%
    2011$1,233 -54.8%$167,300
    2010$2,729 +159.2%$167,300
    2009$1,053 $167,300 -2%
    2008-- $170,800
    2007-- $170,800
    2006-- --
    2003-- $71,500
    2001-- $71,500
    Find assessor info on the county website

    Neighborhood: Oakhill

    Nearby schools

    GreatSchools rating
    Schools provided by the listing agent
    • Elementary: Oakhill
    • Middle: North
    • High: North
    • District: Evansville-Vanderburgh School Corp.

    Source: The MLS. This data may not be complete. We recommend contacting the local school district to confirm school assignments for this home.

    Get pre-qualified for a loan
    At Zillow Home Loans, we can pre-qualify you in as little as 5 minutes with no impact to your credit score.

    An equal housing lender. NMLS #10287.

    Sell for more on Zillow
    Get a Zillow Showcase℠ listing at no additional cost and you could sell for .
    $317,700
    2% more
    +$6,354
    With Zillow Showcase(estimated)
    $324,054