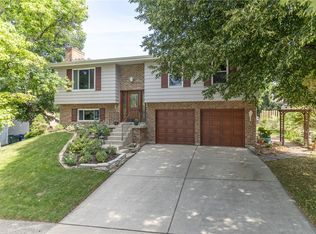
Discover unparalleled tranquility at this exceptional residence, perfectly situated in a serene setting on English Court in Butler Township. This home offers a unique opportunity to embrace a lifestyle of peaceful retreat, combining the charm of suburban living with convenient access to local amenities. The thoughtfully designed layout provides an inviting atmosphere, ideal for both relaxation and entertaining. Covered front porch and nice landscaped walkway leads you into this home offers 2 beds, 2 full baths, a 2-car attached garage & 1374 sqft of comfortable living space. Designed with today’s lifestyle in mind, the open-concept floor plan is seamless, by connecting the great rm, kitchen, & dining rm. This layout enhances natural light, improves flow, & creates the perfect setting for both everyday living & entertaining. Located off the great rm, is a covered patio, with a view of the private backyard. You’ll appreciate the many updates throughout the home. Major mechanical improvements include a brand-new furnace in 2026 and a/c in ‘16 & water heater in ‘20. The roof was replaced in 2020 and windows 2026 with a 10 year warranty.  Kitchen appliances, including the refrigerator, dishwasher, microwave, & stove, were updated in ‘2024. You’ll quickly settle into this cozy, quaint, & quiet community of 44 homes, offering a peaceful lifestyle with low-maintenance living. The HOA provides lawn care, lawn maintenance, bush trimming, mulching, spring clean up of the beds and lawns, fall leaf clean up of the lawn and clean up of the ornamental grasses and all applicable perennials for winterization, and snow removal, giving you more time to enjoy the things you love. With its thoughtful updates, functional layout, and easy, low-maintenance lifestyle. Don't miss your opportunity to make it yours, schedule your private tour today and experience all this wonderful community has to offer!
Accepting backups
$253,900
3600 English Ct, Dayton, OH 45414
2beds
1,374sqft
Single Family Residence
Built in 2001
8,276 Square Feet Lot
$255,000 Zestimate®
$185/sqft
$155/mo HOA
What's special
Open-concept floor planCovered front porchEnhances natural lightNice landscaped walkway
- 12 days |
- 317 |
- 10 |
Zillow last checked:
Listing updated:
Listed by:
Lisa Nishwitz (937)890-2200,
Coldwell Banker Heritage
Source: DABR MLS,MLS#: 963552 Originating MLS: Dayton Area Board of REALTORS
Originating MLS: Dayton Area Board of REALTORSFacts & features
Interior
Bedrooms & bathrooms
- Bedrooms: 2
- Bathrooms: 2
- Full bathrooms: 2
- Main level bathrooms: 2
Primary bedroom
- Level: Main
- Dimensions: 15 x 12
Bedroom
- Level: Main
- Dimensions: 12 x 11
Dining room
- Level: Main
- Dimensions: 17 x 10
Entry foyer
- Level: Main
- Dimensions: 9 x 5
Great room
- Level: Main
- Dimensions: 18 x 17
Kitchen
- Level: Main
- Dimensions: 12 x 9
Laundry
- Level: Main
- Dimensions: 8 x 8
Heating
- Forced Air, Natural Gas
Cooling
- Central Air
Features
- Ceiling Fan(s), Granite Counters, High Speed Internet, Kitchen/Family Room Combo, Walk-In Closet(s)
- Windows: Double Hung
- Number of fireplaces: 1
- Fireplace features: One, Gas
Interior area
- Total structure area: 1,374
- Total interior livable area: 1,374 sqft
Property
Parking
- Total spaces: 2
- Parking features: Attached, Garage, Two Car Garage, Garage Door Opener
- Attached garage spaces: 2
Features
- Levels: One
- Stories: 1
- Patio & porch: Patio, Porch
- Exterior features: Porch, Patio
Lot
- Size: 8,276 Square Feet
Details
- Parcel number: A01276130007
- Zoning: Residential
- Zoning description: Residential
Construction
Type & style
- Home type: SingleFamily
- Property subtype: Single Family Residence
Materials
- Brick, Vinyl Siding
- Foundation: Slab
Condition
- Year built: 2001
Utilities & green energy
- Utilities for property: Cable Available
Community & HOA
Community
- Security: Smoke Detector(s)
- Subdivision: Villas Little York
HOA
- Has HOA: Yes
- HOA fee: $155 monthly
- HOA name: Villas of Little York HOA
- HOA phone: 937-776-3808
Location
- Region: Dayton
Financial & listing details
- Price per square foot: $185/sqft
- Tax assessed value: $179,590
- Annual tax amount: $3,332
- Date on market: 7/10/2026
Estimated market value
$255,000
$242,000 - $268,000
$1,585/mo
Price history
| Date | Event | Price |
|---|---|---|
| 7/13/2026 | Pending sale | $253,900$185/sqft |
Source: DABR MLS #963552 Report a problem | ||
| 7/10/2026 | Listed for sale | $253,900+559.5%$185/sqft |
Source:  DABR MLS #963552 Report a problem DABR MLS #963552 Report a problem | ||
| 11/8/2000 | Sold | $38,500$28/sqft |
Source: Public Record Report a problem | ||
Public tax history
| Year | Property taxes | Tax assessment |
|---|---|---|
| 2025 | $3,332 -0.9% | $62,860 |
| 2024 | $3,364 +1.5% | $62,860 |
| 2023 | $3,313 +10% | $62,860 +32% |
| 2022 | $3,011 0% | $47,620 |
| 2021 | $3,012 +0.3% | $47,620 |
| 2020 | $3,004 -7.6% | $47,620 +1% |
| 2019 | $3,252 -0.2% | $47,150 |
| 2018 | $3,258 +0.7% | $47,150 |
| 2017 | $3,237 +8.8% | $47,150 +8.7% |
| 2016 | $2,976 +4.1% | $43,370 |
| 2015 | $2,858 +1.3% | $43,370 |
| 2014 | $2,822 | $43,370 |
Find assessor info on the county website
Monthly payment
Est. payment
Payment breakdown
Explore the cost of this home by adjusting the details. Changes won't be saved.Climate risks
Neighborhood: 45414
Nearby schools
GreatSchools rating
- 6/10Smith Middle SchoolGrades: 3-5Distance: 0.2 mi
- 6/10Morton Middle SchoolGrades: 6-8Distance: 1.7 mi
- 7/10Butler High SchoolGrades: 9-12Distance: 2 mi
Schools provided by the listing agent
- District: Vandalia-Butler
Source: DABR MLS. This data may not be complete. We recommend contacting the local school district to confirm school assignments for this home.
- $274,9003 bd2 ba1.5k sqft3601 English Ct, Dayton, OH 45414Off Market
- $283,6003 bd2 ba1.6k sqft3604 English Ct, Dayton, OH 45414Off Market
- $250,2003 bd2 ba1.2k sqft3605 English Ct, Dayton, OH 45414Off Market
- $295,3003 bd2 ba1.8k sqft3608 English Ct, Dayton, OH 45414Off Market
- $509,9004 bd3 ba2.4k sqft3622 Little York Rd, Dayton, OH 45414Off Market
- $307,0003 bd2 ba1.9k sqft3691 Madison Square Pl, Dayton, OH 45414Off Market
- $236,0002 bd2 ba1.4k sqft3609 English Ct, Dayton, OH 45414Off Market
- $262,7003 bd2 ba1.3k sqft3687 Madison Square Pl, Dayton, OH 45414Off Market
A local agent can set up tours, give advice and negotiate with sellers.
A local lender can help you make sure your offer is ready when you are.
Similar homes
- $270,0003 bd2 ba1.5k sqft6423 Riverbend Dr, Dayton, OH 45415For Sale

 MLS ID #961592, Maria Hall, eXp Realty. DABR MLS
 - $279,9003 bd2 ba1.6k sqft8808 Deer Chase Dr, Dayton, OH 45424For Sale
 MLS ID #964425, Teri Hoops, Keller Williams Home Town Rlty. DABR MLS
 - $265,0003 bd3 ba1.6k sqft4731 Whitewood Ct, Dayton, OH 45424For Sale
 MLS ID #963774, Savannah Brennan, Brennan & Associates Realty In. DABR MLS
 - $252,0003 bd2 ba1.6k sqft6832 Union Rd, Englewood, OH 45315For Sale
 MLS ID #960826, Tanisha Burns-Martin, Fathom Realty Ohio LLC. DABR MLS
 - $249,9003 bd2 ba1.7k sqft4325 Gorman Ave, Englewood, OH 45322For SaleMLS ID #958520, Myles Greely, Keller Williams Community Part. DABR MLS
- $249,9003 bd2 ba1.1k sqft5132 Waverly St, Fairborn, OH 45324For SaleMLS ID #963837, Sonja M Jenkins, Howard Hanna Real Estate Serv. DABR MLS
- $264,0003 bd3 ba1.6k sqft6587 Charlesgate Rd, Dayton, OH 45424For SaleMLS ID #959460, Ryan Gillen, Keller Williams Community Part. DABR MLS
- $265,0003 bd2 ba1.6k sqft1220 N 11th St, Miamisburg, OH 45342For Sale
 MLS ID #1887457, Rebecca Ann Hamilton, Comey & Shepherd. Cincy MLS
 - $--2 bd1 ba1.7k sqft323 Saint Paul Ave, Springfield, OH 45504AuctionAuction.com 2
- $269,9004 bd3 ba2k sqft6520 Larcomb Dr, Dayton, OH 45424For SaleMLS ID #963114, Katie Slone, Howard Hanna Real Estate Serv. DABR MLS
- $249,0003 bd2 ba1.1k sqft5378 Mallet Club Dr, Dayton, OH 45439For SaleMLS ID #960365, Rose Nassar, Plum Tree Realty. DABR MLS
- $279,9003 bd2 ba1.2k sqft1413 Farrington Dr, Dayton, OH 45420For SaleMLS ID #963344, Tami Holmes, Tami Holmes Realty. DABR MLS
- $205,0003 bd2 ba1.2k sqft4178 Pheasant Ct, Dayton, OH 45424For SaleMLS ID #963635, Morgan Marie Means, Irongate Inc.. DABR MLS
- $274,9002 bd3 ba1.6k sqft100 Cooper Pl W, Dayton, OH 45402For SaleMLS ID #963535, Megan Reed, Glasshouse Realty Group. DABR MLS
- $274,9004 bd2 ba1.6k sqft407 Virginia Ave, Troy, OH 45373For SaleMLS ID #963935, Erika Berner, eXp Realty. DABR MLS
- $274,9003 bd2 ba1.9k sqft550 Unger Ave, Englewood, OH 45322For SaleMLS ID #963083, Myles Greely, Keller Williams Community Part. DABR MLS
- $284,9003 bd2 ba1.4k sqft2601 Bellsburg Dr, Dayton, OH 45459For SaleMLS ID #963345, Cory Allen, Keynote Realty. DABR MLS
- $299,9994 bd3 ba1.6k sqft2295 Murphy Dr, Fairborn, OH 45324For SaleMLS ID #964103, Leah Ranchel, Keller Williams Advisors Rlty. DABR MLS
- $269,9003 bd2 ba1.3k sqft1562 Farrington Dr, Kettering, OH 45420For SaleMLS ID #961476, Nicole M Gulick, Reign Realty. DABR MLS
- $278,9504 bd3 ba1.9k sqft6509 Alter Rd, Dayton, OH 45424For SaleMLS ID #955349, Beth Schaefer, Coldwell Banker Heritage. DABR MLS
